In the competitive landscape of modern manufacturing, precision, speed, and reliability are non-negotiable. A recent application in a high-volume automotive component assembly line highlights the transformative role of laser displacement sensors. The challenge was a critical gap and flushness measurement between two composite panels during a high-speed robotic assembly process. Traditional contact probes and vision systems were evaluated; the former risked surface damage and could not keep pace with the cycle time, while the latter struggled with inconsistent lighting and the specular nature of the painted surfaces, leading to measurement drift and unacceptable reject rates.
The solution implemented was a high-speed, confocal-chromatic laser displacement sensor. This technology operates by projecting a white light beam onto the target surface. The lens system disperses the light into a continuous spectrum of wavelengths. Only the wavelength precisely focused on the surface is reflected back through the confocal aperture to a spectrometer, which determines the exact distance based on this wavelength. This principle makes it inherently immune to ambient light, surface color, and even moderate angular tilt of the target.
The sensor was integrated into a fixed mount near the robotic station, taking non-contact measurements at a rate of 10 kHz. Key to success was the meticulous calibration against a NIST-traceable standard and the configuration of a robust digital filtering algorithm within the sensor's controller to manage electrical noise from nearby motors. The sensor's analog and high-speed digital outputs were fed directly into the PLC, enabling real-time pass/fail judgment. If a measurement fell outside the tight tolerance window of ±0.05 mm, the PLC would signal the robot to pause and flag the component for review.
The results were immediate and significant. Measurement accuracy and repeatability saw an improvement of over 300% compared to the previous system. The reject rate due to poor panel alignment dropped from 1.8% to below 0.1%, directly boosting throughput and yield. Furthermore, the non-contact nature eliminated any risk of cosmetic damage to expensive painted panels. The real-time data also enabled predictive maintenance trends, as gradual drift in robotic arm positioning could be detected early via subtle changes in measurement averages.
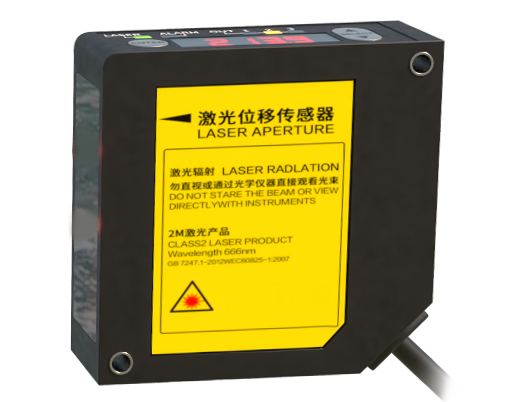
This case underscores several critical selection criteria for laser displacement sensors in demanding industrial environments. First, understanding the surface characteristics—glossy, matte, transparent, or metallic—is paramount for choosing the right optical principle (confocal, triangulation, interferometry). Second, the required measurement range, spot size, and stand-off distance must be carefully matched to the mechanical constraints of the application. Third, environmental factors like temperature swings, coolant mist, or vibration must be considered, often necessitating sensors with high IP ratings and robust housing. Finally, the integration ecosystem—output types, communication protocols (EtherCAT, PROFINET), and software compatibility—is as crucial as the sensor's core specifications.
Beyond this assembly case, laser displacement sensors are pivotal in roll gap measurement in steel mills, wafer warpage inspection in semiconductor fabrication, and tread depth profiling in tire manufacturing. Their ability to deliver micron-level accuracy at high speeds, without physical contact, makes them an indispensable tool for quality control and process optimization. As Industry 4.0 advances, these sensors are evolving into intelligent nodes, offering embedded analytics and easier integration into IIoT platforms, paving the way for even more adaptive and self-optimizing production systems. The initial investment is swiftly justified by the dramatic reduction in waste, rework, and downtime, solidifying their status as a cornerstone technology for precision engineering.