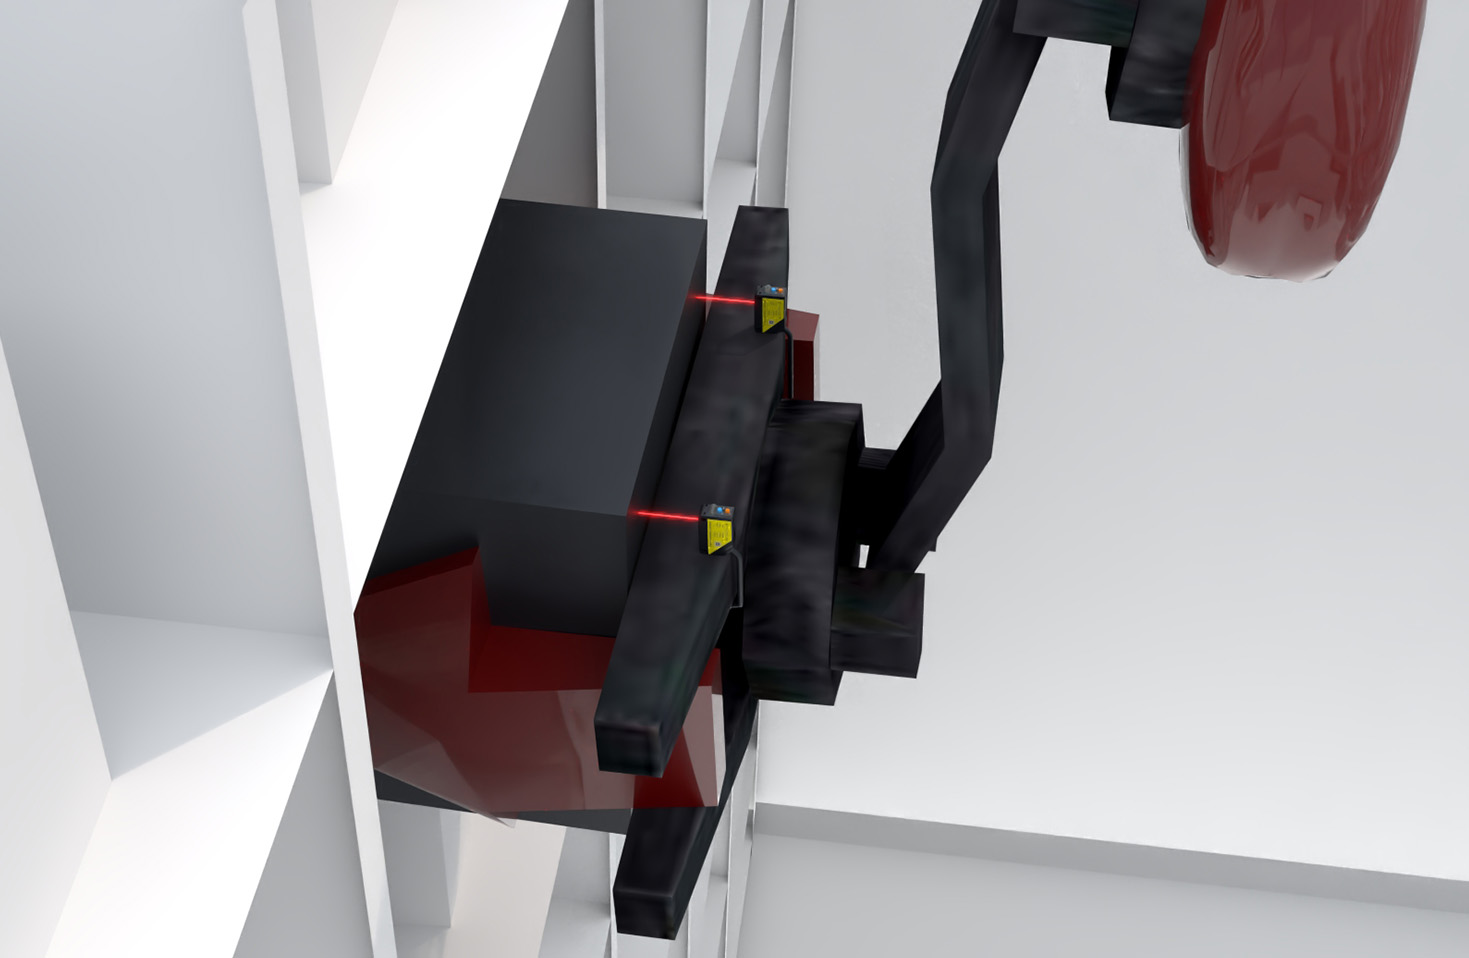
Laser probe sensors have become indispensable tools in modern industrial measurement and automation, offering unparalleled accuracy for displacement, vibration, and thickness gauging. These non-contact sensors operate on the principle of optical triangulation or interferometry, projecting a focused laser beam onto a target surface. The reflected light is captured by a receiving element, such as a Position Sensitive Detector (PSD) or a Charge-Coupled Device (CCD). Any change in the target's position alters the angle or phase of the reflected beam, which is then precisely calculated by the sensor's internal processor to determine displacement with micron or even sub-micron resolution.
The core advantage of laser displacement sensors lies in their non-contact nature, eliminating mechanical wear and allowing measurement on delicate, hot, or fast-moving objects unsuitable for tactile probes. Key performance parameters include measuring range, spot size, linearity, resolution, and sampling speed. For instance, a sensor with a 10mm measuring range might achieve a resolution of 0.1µm, while high-speed models can sample at rates exceeding 100 kHz for dynamic vibration analysis. The choice between red laser and blue laser models is significant; blue lasers, with their shorter wavelength, exhibit less scattering on transparent surfaces or glossy metals, providing more stable measurements.
In practical applications, these sensors are pivotal in quality control across manufacturing sectors. In automotive assembly, they measure panel gaps and flushness with extreme precision. In semiconductor production, they monitor wafer warpage and etch depths. In roll grinding processes, they ensure consistent diameter and detect run-out. Furthermore, they are integral to robotic guidance systems, enabling precise positioning and path correction.
Selecting the appropriate sensor requires careful consideration of the target material, surface finish, and environmental conditions. Rough, dark, or absorptive surfaces can weaken the reflected signal, while highly reflective or transparent materials may require specialized models or surface treatment. Environmental factors like ambient light, dust, oil mist, or temperature fluctuations must also be mitigated, often through protective housings or filters. Proper installation is critical; sensor alignment perpendicular to the target surface minimizes cosine error, and stable mounting prevents vibration-induced noise.
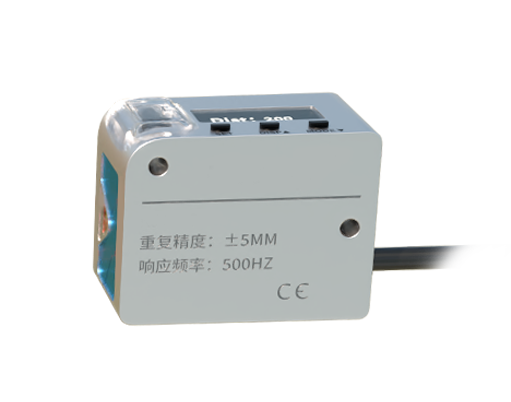
Calibration and signal conditioning are essential for maintaining accuracy. Modern sensors often feature embedded controllers with programmable logic, allowing for real-time data processing, tolerance checking, and direct output of control signals to PLCs. Integration with systems like LabVIEW or proprietary software enables sophisticated SPC (Statistical Process Control) and trend analysis.
Looking ahead, advancements in laser diode technology and CMOS imaging are driving sensors toward even smaller sizes, higher speeds, and smarter functionalities, such as built-in AI for pattern recognition and adaptive calibration. As Industry 4.0 and smart factories evolve, laser probe sensors will continue to be critical enablers of closed-loop process control, ensuring precision, efficiency, and quality in an increasingly automated industrial landscape. Their role extends beyond mere measurement to becoming fundamental data acquisition points for the digital twin of a manufacturing process.