In the rapidly evolving landscape of industrial automation, metrology, and robotics, 3D laser sensors have emerged as a cornerstone technology. For electrical engineers, automation specialists, and system integrators, mastering their application is no longer optional but a critical professional competency. This comprehensive guide, structured as a video tutorial series, is designed to bridge the gap between theoretical knowledge and practical, hands-on implementation. We will navigate through the core principles, setup procedures, programming nuances, and real-world applications, empowering you to deploy these powerful sensing solutions with confidence.
The journey begins with a fundamental question: What exactly is a 3D laser sensor? Unlike traditional 2D vision or point lasers, a 3D laser sensor, often based on laser triangulation or time-of-flight principles, captures precise height or depth information across a line or area. It projects a laser line onto a target object, and a calibrated camera observes the deformation of this line. Sophisticated software then processes this data to generate a dense cloud of (x, y, z) coordinates—a digital twin of the object's surface topography. Key specifications such as measurement range, Z-resolution (height accuracy), X-resolution (point spacing), and scanning speed form the critical selection criteria for any project.
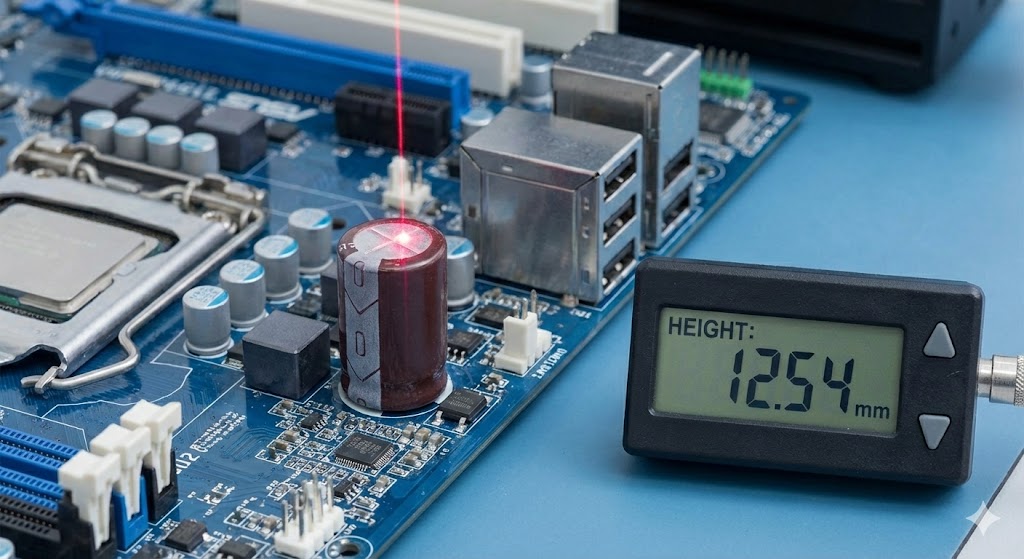
Our first video module, "Hardware Unboxing and System Configuration," dives into the physical setup. We demonstrate the meticulous process of mounting the sensor head on a stable bracket, ensuring precise alignment relative to the conveyor or inspection stage. Proper alignment is paramount; even a slight angular deviation can introduce significant measurement error. We then connect the sensor controller to power and the host PC, highlighting best practices for cable management to avoid electrical noise interference, a common pitfall in industrial environments. The tutorial emphasizes the importance of consulting the manufacturer's datasheet for voltage requirements and communication protocols, typically GigE Vision or USB3 Vision.
Following hardware setup, the core of the series focuses on software configuration and calibration. In "Software Suite Deep Dive: Setting Parameters for Optimal Performance," we explore the vendor-specific application software. We adjust critical parameters like exposure time, laser power, and trigger settings. For instance, a high-speed production line requires a very short exposure time to avoid motion blur, while inspecting a dark, matte surface may necessitate increased laser power. We demonstrate how to use a calibration target—a precision artifact with known dimensions—to perform a spatial calibration. This step translates pixel data from the camera into real-world millimeter coordinates, establishing the sensor's coordinate system. A properly calibrated sensor is the foundation of all accurate measurements.
Programming integration is where theory meets the production floor. Our tutorial "Seamless Integration with PLCs and Industrial PCs" provides practical code examples. We show how to use standard communication protocols like TCP/IP or Modbus TCP to send trigger commands from a Programmable Logic Controller (PLC) and receive measurement results. For more complex processing, we demonstrate a Python script running on an Industrial PC that uses the sensor's SDK (Software Development Kit) to capture profiles, apply filters to remove noise, and execute pass/fail logic based on user-defined tolerances. A key segment addresses handling point cloud data, teaching you how to extract critical features such as step height, gap width, or volume.
The application-focused modules showcase the sensor's versatility. In "In-line Dimensional Gauging and Defect Detection," we simulate an automotive part inspection. The sensor scans a bracket, and the software compares its 3D profile against a CAD model, highlighting any deviations beyond ±0.1mm. We discuss strategies for filtering out ambient light variations and vibration. Another video, "Robotic Bin Picking and Guidance," illustrates how a 3D laser sensor mounted on a robot arm generates a point cloud of randomly stacked parts. The point cloud is processed to calculate the pick position and orientation, which is then sent to the robot controller, enabling autonomous handling.
Finally, we address advanced topics and troubleshooting in "Optimizing Performance and Diagnostic Techniques." This includes managing reflective surfaces using anti-glare sprays or software filters, strategies for scanning high-contrast edges, and interpreting error codes from the controller. We emphasize the importance of regular maintenance, such as cleaning the laser window and verifying calibration stability. The series concludes with a case study walkthrough, integrating all learned elements to solve a complex inspection challenge.
By the end of this video tutorial series, you will possess not just the knowledge, but the procedural confidence to specify, integrate, and maintain 3D laser sensor systems. This hands-on mastery will enable you to drive innovation, enhance quality control, and automate complex tasks, solidifying your role as a key contributor in the advanced manufacturing ecosystem.