Contour laser displacement sensors represent a significant advancement in non-contact precision measurement technology, offering unparalleled capabilities for capturing complex surface profiles and geometries. Unlike traditional point or line laser sensors, contour sensors project a laser line onto a target object and utilize a high-resolution CMOS or CCD camera to capture the deformation of this line. This deformation, analyzed through triangulation principles, yields a dense cloud of precise height or depth data points along the line, effectively creating a detailed cross-sectional contour of the object in a single measurement instance. The core principle hinges on precise triangulation. A laser diode emits a fan-shaped beam, generating a sharp laser line on the target surface. The scattered light from this line is imaged onto a pixel array at a specific angle. Any variation in the object's height causes a proportional shift in the position of the laser line in the camera's image plane. Sophisticated algorithms process these pixel shifts to calculate exact distance values for each point along the line, generating a high-density 2D profile. This method enables extremely fast and accurate capture of surface features, edges, gaps, and three-dimensional shapes without physical contact, eliminating risks of damage or deformation.
The applications of contour laser displacement sensors span numerous industries demanding high precision and speed. In automotive manufacturing, they are indispensable for inspecting body panel gaps and flushness, measuring weld seam profiles, and verifying the dimensional accuracy of complex components like engine blocks. The electronics industry relies on them for solder paste inspection (SPI), coplanarity checks on Ball Grid Array (BGA) packages, and measuring the thickness and warpage of circuit boards and semiconductor wafers. In metalworking, they monitor rolling mill processes, measure extruded profiles, and inspect surface defects. Furthermore, they are crucial in robotics for precise guidance and bin-picking operations, and in quality control for verifying the shape and dimensions of molded plastic parts, rubber seals, and pharmaceutical tablets. Their ability to perform at high speeds, often thousands of profiles per second, makes them ideal for 100% inline inspection in high-volume production environments.
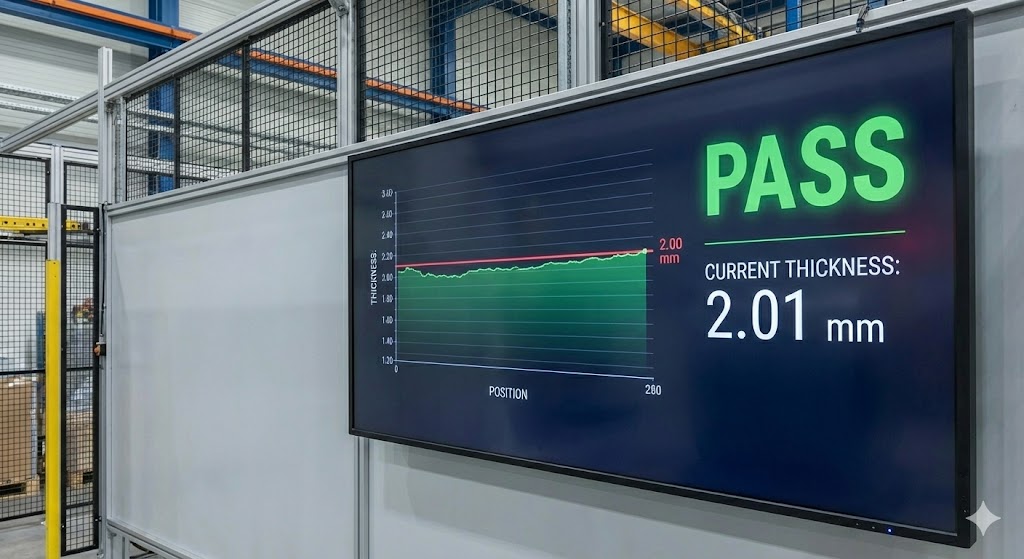
Selecting the appropriate contour laser displacement sensor requires careful consideration of several key specifications. Measurement range and standoff distance define the operational envelope. Resolution, often in the micron or sub-micron range, determines the smallest detectable feature. Profile frequency, or the number of cross-sections captured per second, is critical for measuring moving objects. The sensor's Z-axis (height) and X-axis (width) accuracy must align with the application's tolerance requirements. Environmental robustness is another vital factor; industrial-grade sensors feature rugged housings with high Ingress Protection (IP) ratings to withstand dust, coolant, and vibrations. Compatibility with industrial communication protocols like Ethernet/IP, PROFINET, or EtherCAT ensures seamless integration into factory networks. Additionally, the choice of laser wavelength (typically red or blue) can be important for specific material properties, as blue lasers often provide better performance on shiny or organic surfaces.
Modern contour sensors are increasingly integrated with smart features and software. Advanced models offer built-in measurement tools within their controllers, allowing for direct calculation of parameters like height, width, angle, and area from the captured profile data without transferring raw point clouds to an external PC. This reduces processing latency and system complexity. Software development kits (SDKs) enable custom application development, while user-friendly interfaces facilitate quick setup and recipe management for different parts. The trend is towards smarter, more compact sensors with higher speeds and resolutions, often incorporating embedded artificial intelligence for preliminary data analysis and anomaly detection directly at the edge.
Implementing these sensors effectively involves proper mechanical fixturing to minimize vibration, optimal lighting control to reduce ambient interference, and precise calibration. Regular maintenance, primarily keeping the protective window clean, ensures consistent accuracy. When integrated into a vision system, they provide a powerful tool for comprehensive 3D inspection, bridging the gap between simple presence detection and full-fledged, slower 3D scanning. As manufacturing trends toward greater automation, miniaturization, and stringent quality standards, the role of the contour laser displacement sensor as a critical enabler of precise, fast, and reliable dimensional metrology continues to expand, driving efficiencies and ensuring quality across the global industrial landscape.