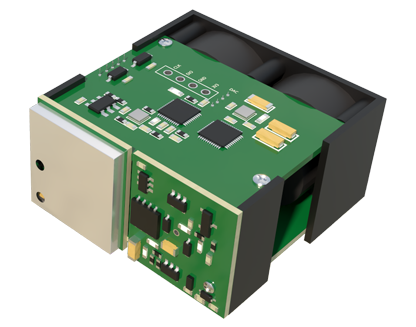
In modern industrial automation and precision engineering, laser sensor measurement systems have become indispensable tools for achieving high-accuracy, non-contact dimensional analysis and quality control. These systems leverage coherent light sources to detect minute changes in position, displacement, thickness, or surface characteristics with exceptional resolution, often down to the sub-micron level. Unlike traditional mechanical probes or vision-based systems, laser sensors offer rapid response times, minimal environmental interference, and the ability to measure delicate or high-temperature surfaces without physical contact.
A typical laser sensor measurement system comprises several key components: a laser diode emitter, optical lenses for beam shaping, a photodetector or CCD array, and sophisticated signal processing electronics. The fundamental principle involves projecting a focused laser beam onto a target surface. The reflected or scattered light is then captured and analyzed. Depending on the specific measurement task, different techniques are employed. Triangulation sensors, for instance, calculate distance or height by analyzing the position of the reflected laser spot on a detector. Confocal chromatic sensors use polychromatic light to determine distance based on wavelength analysis, excelling in measuring transparent or multi-layered materials. Interferometric sensors, offering the highest precision, measure phase shifts in light waves to gauge displacement or surface topography with nanometer accuracy.
The applications of these systems span a vast array of industries. In automotive manufacturing, laser sensors perform critical in-line inspections of engine components, gear dimensions, and body panel gaps. The electronics sector relies on them for measuring solder paste height, chip placement accuracy, and wafer thickness. In aerospace, they ensure the precise contouring of turbine blades and the integrity of composite materials. Furthermore, laser measurement systems are pivotal in robotics for guidance and positioning, in logistics for volume scanning, and in R&D laboratories for material science research.
Selecting the appropriate laser sensor requires careful consideration of several parameters. Measurement range, stand-off distance, spot size, and linearity are primary mechanical factors. The target's material properties—such as color, reflectivity, transparency, and surface texture (e.g., shiny, matte, rough)—profoundly influence the choice of sensor type and its configuration. Environmental conditions like ambient light, dust, vibration, and temperature fluctuations must also be mitigated, often through protective housings or specialized filters. Modern systems integrate advanced features like automatic exposure control, multi-point measurement, and real-time data output via Ethernet, EtherCAT, or analog interfaces for seamless integration into Industry 4.0 frameworks.
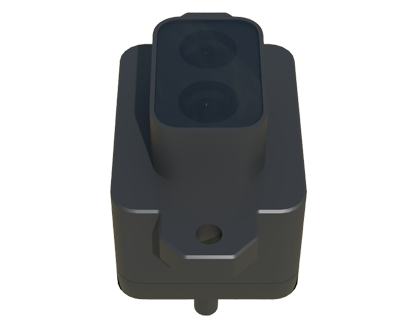
The integration of laser sensors into automated production lines exemplifies their transformative impact. Coupled with programmable logic controllers (PLCs) and manufacturing execution systems (MES), they enable 100% inspection rates, statistical process control (SPC), and immediate feedback for closed-loop process adjustment. This not only reduces scrap and rework but also facilitates predictive maintenance and comprehensive data traceability. Emerging trends include the miniaturization of sensor heads, the use of blue laser technology for improved performance on organic materials, and the fusion of laser scanning data with AI-powered image analysis for defect classification.
Despite their advantages, challenges persist. Highly specular or absorptive surfaces can cause measurement errors, requiring system calibration or the use of specialized sensor models. The initial investment cost can be significant, though the return on investment through improved yield and efficiency is typically compelling. Ongoing maintenance, primarily lens cleaning and periodic recalibration against master standards, is essential for sustained accuracy.
In conclusion, laser sensor measurement systems represent a cornerstone of advanced metrology. Their ability to deliver fast, reliable, and precise data in demanding industrial environments underpins modern quality assurance and process optimization. As technology evolves towards smarter, more interconnected factories, the role of these sophisticated optical measurement tools will only expand, driving further innovations in manufacturing precision and operational intelligence. Engineers and system integrators must stay abreast of technological advancements to fully leverage the capabilities of laser sensing for competitive advantage.