In the realm of precision engineering and advanced manufacturing, the measurement of roundness is a critical parameter for ensuring the functionality, performance, and longevity of rotational components. Roundness laser sensors have emerged as a cornerstone technology for non-contact, high-accuracy dimensional metrology, offering unparalleled capabilities in quality control processes across industries such as automotive, aerospace, bearing manufacturing, and medical device production.
Unlike traditional contact methods that rely on mechanical styli, roundness laser sensors utilize focused laser beams to capture surface profiles without physical interaction. This non-contact principle eliminates the risk of surface damage or deformation on delicate parts and allows for significantly higher measurement speeds. The fundamental operation involves projecting a laser line or point onto the target cylindrical surface. The reflected light is captured by a high-resolution receiver, typically a CCD or CMOS sensor. Any deviation from a perfect circle causes a measurable displacement in the reflected beam's position. Sophisticated software algorithms then analyze this data to calculate key roundness parameters, including out-of-roundness, concentricity, cylindricity, and harmonic components of the form error.
The advantages of employing laser-based systems for roundness inspection are substantial. First and foremost is precision; modern sensors can achieve sub-micron resolution, detecting form errors as small as 0.1 micrometers. This level of accuracy is essential for components like fuel injection nozzles, precision shafts, and ball bearings, where minimal deviation can lead to vibration, noise, and premature failure. Secondly, speed is a major benefit. Laser sensors can perform thousands of measurements per second, enabling 100% inline inspection in high-volume production environments—a feat impossible with slower tactile probes. This real-time feedback allows for immediate process adjustments, reducing scrap rates and enhancing overall production efficiency.
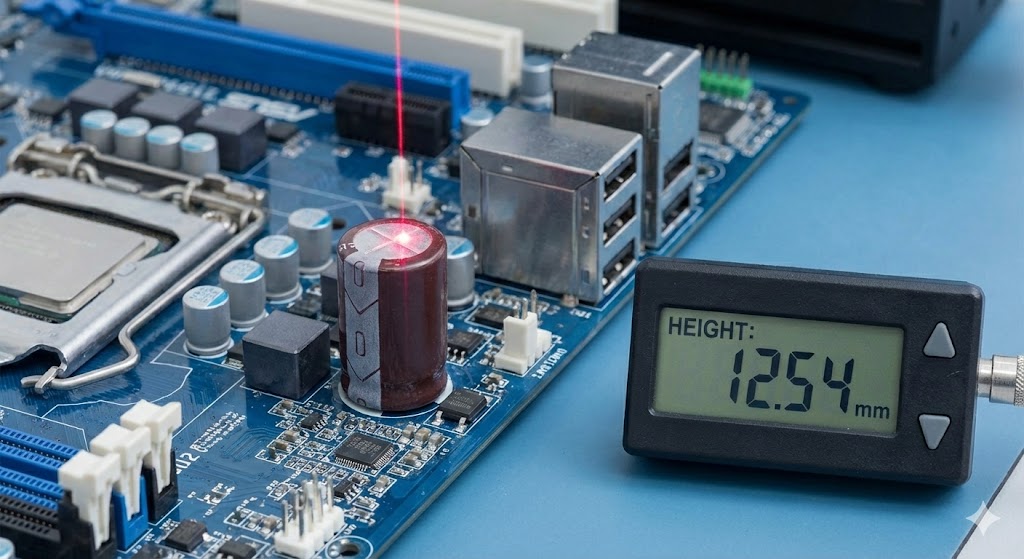
Furthermore, these sensors offer remarkable versatility. They can measure a wide range of materials, from highly reflective metals to dark, absorbent composites, often without the need for surface preparation. Advanced models incorporate environmental compensation to mitigate the effects of temperature fluctuations and vibration, ensuring reliable data even in harsh shop-floor conditions. The data output is not limited to a simple pass/fail judgment; it provides rich graphical representations like polar plots and profile charts, which are invaluable for diagnostic purposes. Engineers can use this data to identify the root causes of roundness errors, such as machine tool misalignment, spindle runout, or clamping issues.
Integration into automated systems is seamless. Roundness laser sensors are commonly deployed on coordinate measuring machines (CMMs), dedicated roundness measuring instruments, and robotic inspection cells. Their digital output facilitates easy connection to Manufacturing Execution Systems (MES) and Statistical Process Control (SPC) software, creating a closed-loop quality assurance ecosystem. This integration is pivotal for Industry 4.0 initiatives, where data-driven decision-making is paramount.
Despite their advanced capabilities, successful implementation requires careful consideration. Proper sensor selection based on measurement range, stand-off distance, and target surface characteristics is crucial. Alignment and calibration must be performed meticulously to avoid cosine errors. For highly complex geometries or internal diameters, complementary technologies like air gauging or tactile scanning might still be necessary. However, for the vast majority of external roundness applications, laser sensors provide the optimal blend of speed, accuracy, and non-destructive testing.
In conclusion, roundness laser sensors represent a transformative technology in metrology. They empower manufacturers to uphold the strictest tolerances, optimize their production processes, and deliver components of exceptional quality. As the demand for miniaturization and higher performance grows, the role of these precise, non-contact measurement tools will only become more central to the future of precision manufacturing and intelligent quality control.