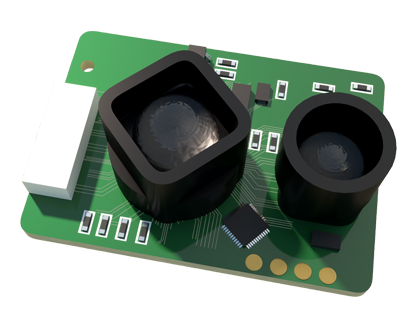
Laser sensor probes have become indispensable tools in modern industrial environments, offering unparalleled precision and reliability for a wide range of measurement and inspection tasks. These devices operate on the principle of emitting a focused laser beam towards a target surface and analyzing the reflected light to determine critical parameters such as distance, displacement, thickness, or profile. The core technology often involves triangulation, time-of-flight, or interferometry methods, each suited to specific application needs and accuracy requirements.
One of the primary advantages of laser sensor probes is their non-contact nature. Unlike traditional tactile probes that physically touch the workpiece, laser probes eliminate risks of surface damage, wear on the probe tip, and measurement inaccuracies caused by mechanical force. This makes them ideal for measuring delicate, soft, or high-speed moving objects. In quality control processes on manufacturing lines, for instance, laser sensors can continuously monitor the dimensions of components such as automotive parts, electronic assemblies, or pharmaceutical packaging with micron-level accuracy, ensuring compliance with strict tolerances without halting production.
The integration of laser sensor probes with Coordinate Measuring Machines (CMMs) and robotic systems has revolutionized metrology. On a CMM, a laser probe can rapidly capture dense point clouds from complex surfaces, enabling detailed 3D modeling and reverse engineering. This capability is crucial in aerospace for inspecting turbine blades or in automotive for verifying body panel contours. Similarly, robots equipped with laser probes can perform automated in-line inspections, adapting to variations in part placement and providing real-time feedback for process adjustment.
Selecting the appropriate laser sensor probe requires careful consideration of several technical specifications. Key factors include measurement range, standoff distance, spot size, linearity, and resolution. For example, a triangulation-based sensor with a small spot size is excellent for detailed edge detection or groove measurement, while a long-range time-of-flight sensor might be better for monitoring large object positions in a warehouse. Environmental conditions also play a critical role; factors like ambient light, dust, coolant mist, or target surface properties (color, reflectivity, texture) can significantly affect performance. Many modern probes incorporate advanced features like automatic exposure control, multiple echo processing, and robust housings with IP ratings to withstand harsh industrial settings.
Applications extend beyond simple dimensional checks. Laser probes are used for vibration analysis, detecting minute oscillations in machinery to predict maintenance needs. They monitor weld seam profiles in real-time during robotic welding, ensuring consistency and strength. In the electronics industry, they verify coplanarity of Ball Grid Array (BGA) solder balls. Furthermore, advancements in blue laser technology have improved performance on challenging surfaces like transparent materials or shiny metals, which traditionally scatter or absorb standard red lasers.
Despite their benefits, implementing laser sensor probes presents challenges. Proper calibration is essential for accuracy, and alignment must be precise. Users must understand the limitations, such as the potential for erroneous readings from steep angles or highly specular surfaces. Regular maintenance, including lens cleaning and verification checks against calibrated standards, ensures long-term reliability.
Looking ahead, trends point toward smarter, more integrated systems. The convergence of laser sensing with Artificial Intelligence (AI) and the Industrial Internet of Things (IIoT) enables predictive analytics and autonomous decision-making. Miniaturization continues, allowing probes to fit into tighter spaces for intricate inspections. As industries push for higher precision, efficiency, and automation, the role of the laser sensor probe as a critical enabler of advanced manufacturing and quality assurance will only grow more prominent. Their ability to deliver fast, accurate, and contactless data makes them a cornerstone technology in the journey toward Industry 4.0 and beyond.