In the realm of industrial automation and precision engineering, the accurate measurement of surface inclination is a critical parameter across numerous applications, from robotic assembly and machine alignment to structural health monitoring and quality control. Traditional contact-based measurement tools, such as inclinometers or spirit levels, often fall short in scenarios requiring high-speed, non-contact, or long-distance assessment. This is where laser sensor technology emerges as a transformative solution, offering unparalleled accuracy, reliability, and versatility for measuring inclined surfaces.
Laser sensors operate on the principle of optical triangulation or time-of-flight measurement. For inclination measurement, the triangulation method is predominantly employed. A laser diode projects a focused beam of light onto the target surface. The reflected light is then captured by a high-resolution position-sensitive detector (PSD) or a CMOS/CCD sensor at a known angle relative to the emitter. When the target surface is perfectly perpendicular to the sensor, the reflected spot appears at a predefined reference point on the detector. However, any inclination or tilt of the surface causes a measurable shift in the position of this reflected spot. By precisely calculating this displacement using trigonometric algorithms, the sensor can determine the angle of inclination with exceptional resolution, often down to micro-radians or arc-seconds.
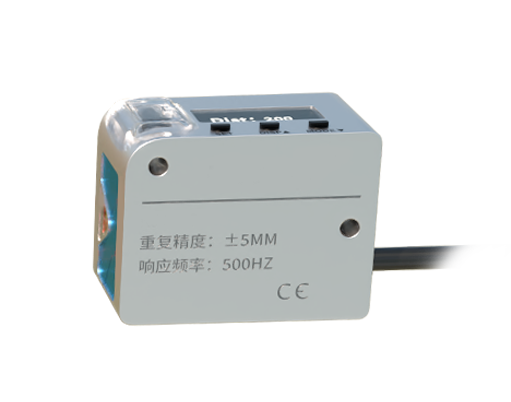
The advantages of using laser sensors for this purpose are manifold. Firstly, they provide non-contact measurement, eliminating the risk of surface damage or measurement errors induced by mechanical force. This is particularly vital for measuring delicate, hot, moving, or hazardous surfaces. Secondly, laser sensors offer extremely high sampling rates, enabling real-time monitoring of dynamic inclination changes in fast-moving production lines or vibrating structures. Thirdly, their measurement range and stand-off distance can be significantly greater than contact methods, allowing for installation in hard-to-reach or unsafe locations. Modern laser sensors are also engineered to be robust against environmental challenges. They incorporate features to compensate for ambient light interference, surface color variations, and even moderate surface texture differences, though highly specular or transparent materials may require specialized sensor configurations or surface treatment.
A key application lies in machine tool calibration and geometric error compensation. On CNC machining centers or coordinate measuring machines (CMMs), the precise alignment of axes is paramount. Laser inclination sensors can be used to map the pitch, yaw, and roll errors of linear guides or rotary tables, creating a volumetric error map that the machine controller can use to compensate in real-time, thereby enhancing machining accuracy. In the construction and civil engineering sector, laser sensors monitor the tilt and settlement of large structures like bridges, dams, and skyscrapers, providing early warning signs of potential structural issues.
In automotive manufacturing, they ensure the precise alignment of robotic welding arms or verify the installation angle of critical components like windshields or engine blocks. The semiconductor industry relies on them for wafer stage leveling in lithography systems, where nanometer-scale flatness is required. Furthermore, in the renewable energy sector, laser sensors are instrumental in optimizing the tilt angle of solar panel arrays to maximize energy capture throughout the day and seasons.
Implementing a laser-based inclination measurement system requires careful consideration. Sensor selection must match the required angular range, resolution, and working distance. The system's mechanical mounting must be stable and vibration-free to avoid introducing measurement noise. Data acquisition and processing hardware/software must be capable of handling the high-speed data stream and executing complex trigonometric calculations. For absolute angle measurement over a large area, multiple sensors may be configured in an array, and their data fused to create a comprehensive 3D profile of the surface.
In conclusion, laser sensor technology has redefined the standards for precision inclination measurement in industrial settings. By providing fast, accurate, and non-contact angular data, it empowers engineers to achieve higher levels of quality control, process optimization, and predictive maintenance. As laser and detector technologies continue to advance, offering even higher resolutions and smarter integrated processing, their role in enabling the next generation of intelligent, autonomous industrial systems will only become more profound. The move towards Industry 4.0 and the Industrial Internet of Things (IIoT) will further integrate these precise measurement nodes into interconnected data ecosystems, driving efficiency and innovation across the entire manufacturing and engineering landscape.