In the realm of industrial automation and quality control, precision is paramount. Among the most transformative tools enabling this precision are laser profile sensors. These sophisticated devices, often referred to as laser line scanners or 3D profilometers, project a laser line onto a target object. A high-resolution camera, positioned at a known angle to the laser source, captures the deformation of this line. Through the principle of triangulation, the sensor's internal processor calculates precise three-dimensional coordinates for thousands of points along the laser line, generating a detailed cross-sectional profile of the object in real-time.
The core technology hinges on optical triangulation. A laser diode emits a fan-shaped beam, creating a sharp line of light. When this line strikes an object's surface, its shape is modulated by the object's contours, height variations, and surface texture. The reflected light is focused onto a CMOS or CCD sensor array within the camera. The precise position of the laser line on the sensor array shifts proportionally to the distance and geometry of the target. Advanced algorithms then process this data, filtering out ambient light and compensating for surface reflectivity differences, to output highly accurate height (Z-axis) and width (X-axis) measurements for the entire profile.
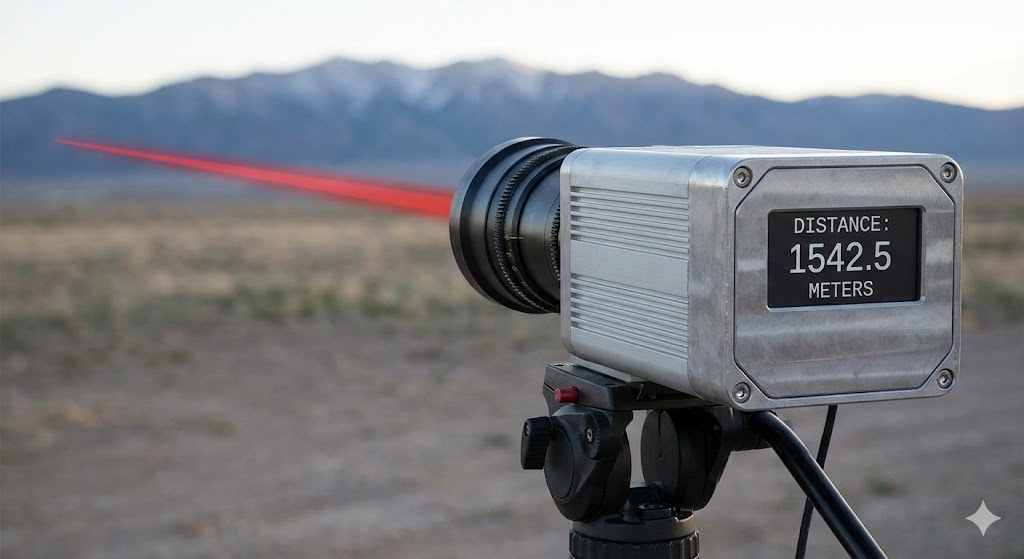
The applications for laser profile sensors are vast and critical across numerous sectors. In automotive manufacturing, they are indispensable for inspecting body panel gaps and flushness, measuring weld seam geometry, and verifying the dimensional accuracy of engine components. In electronics, they ensure the coplanarity of Ball Grid Array (BGA) solder balls, measure component lead heights, and inspect for warpage on printed circuit boards. The logistics and packaging industry leverages them for precise volume measurement of parcels, pallet profiling, and box dimensioning, optimizing storage and shipping costs. Furthermore, in heavy industries like steel and metalworking, these sensors perform continuous profile monitoring of extruded shapes, measure roll gap dimensions, and detect surface defects such as dents or scratches with micron-level accuracy.
Key advantages over traditional measurement methods are profound. Unlike tactile probes, laser sensors offer non-contact measurement, eliminating the risk of damaging delicate surfaces and allowing for high-speed inspection of moving objects on production lines. They provide a dense cloud of data points, enabling full-profile analysis rather than single-point checks, which reveals trends and defects that spot measurements might miss. Modern sensors boast impressive specifications: measurement ranges from a few millimeters to several meters, Z-axis resolutions down to the sub-micron level, and acquisition speeds exceeding tens of thousands of profiles per second. This combination of speed, accuracy, and robustness makes them ideal for 100% inline inspection.
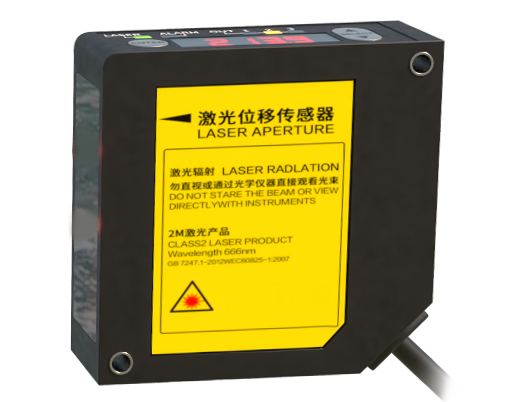
Integration into automated systems is streamlined through various industrial communication protocols like Ethernet/IP, PROFINET, TCP/IP, and analog/digital I/O. This allows seamless data transfer to Programmable Logic Controllers (PLCs) and supervisory systems for real-time process control and statistical analysis. When selecting a laser profile sensor, engineers must consider several factors: the required measurement range and resolution, the object's surface properties (highly reflective or dark matte surfaces pose challenges), the environmental conditions (resistance to dust, coolant, or vibration), and the necessary scanning speed. Manufacturers often provide software development kits (SDKs) for custom application development, enabling tailored solutions for complex measurement tasks.
Looking ahead, the evolution of laser profile sensor technology continues. Trends include the miniaturization of sensor heads for integration into compact robotic end-effectors, the use of blue lasers for improved performance on organic materials (like rubber or food products) that absorb traditional red lasers, and enhanced multi-sensor synchronization for capturing complete 360-degree profiles of objects. The integration of artificial intelligence and machine learning for automated defect classification and adaptive measurement parameters is also on the rise.
In conclusion, laser profile sensors represent a cornerstone of modern metrology and automated inspection. By delivering fast, reliable, and exceptionally detailed 3D profile data, they empower industries to achieve unprecedented levels of quality control, process optimization, and operational efficiency. Their ability to transform a simple laser line into a wealth of dimensional intelligence solidifies their status as an essential tool for engineers driving the future of smart manufacturing.