In the realm of non-destructive testing (NDT), laser flaw detection sensors have emerged as a transformative technology, offering unparalleled precision and efficiency in identifying defects across various materials. These sensors utilize laser beams to scan surfaces and internal structures, detecting anomalies such as cracks, voids, or inclusions that could compromise the integrity of industrial components. Unlike traditional methods like ultrasonic or eddy current testing, laser-based systems provide non-contact, high-speed inspection with minimal setup requirements, making them ideal for automated production lines.
The core principle involves directing a focused laser beam onto the target surface. When the beam interacts with the material, it generates signals based on reflection, scattering, or absorption patterns. Advanced sensors employ techniques like laser triangulation, interferometry, or thermography to capture these signals. For instance, in laser triangulation, a camera records the displacement of the laser spot, enabling precise measurement of surface irregularities. In thermographic applications, a laser heats the material, and infrared cameras detect temperature variations caused by subsurface flaws. This versatility allows for adaptation to diverse industries, from aerospace and automotive to energy and manufacturing.
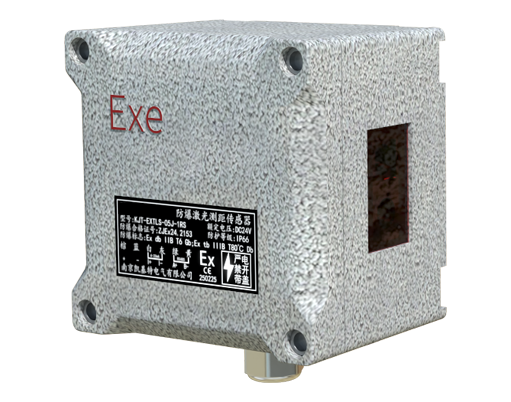
Recent advancements have significantly enhanced the capabilities of laser flaw detection sensors. The integration of artificial intelligence (AI) and machine learning algorithms has revolutionized data analysis, enabling real-time defect classification with high accuracy. AI-driven systems can learn from vast datasets of flaw signatures, reducing false positives and improving reliability. Additionally, the development of compact, fiber-optic laser sensors has expanded accessibility, allowing for deployment in confined or hazardous environments where traditional sensors might fail. These sensors now achieve micron-level resolution, capable of detecting sub-surface defects as small as a few micrometers in metals, composites, and ceramics.
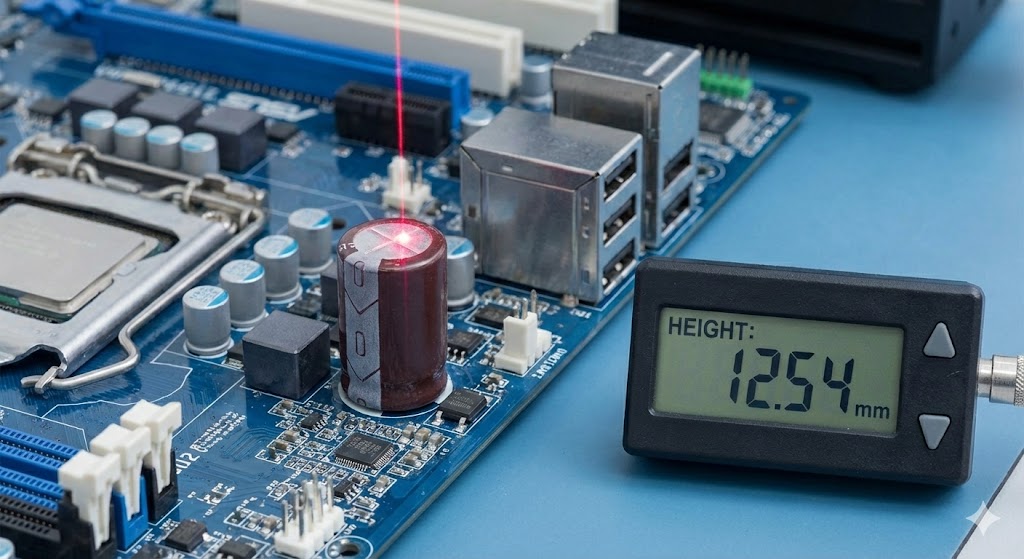
In practical applications, laser sensors are deployed for quality control in critical sectors. In the aerospace industry, they inspect turbine blades and fuselage components for fatigue cracks, ensuring compliance with stringent safety standards. Automotive manufacturers use them to verify weld integrity in chassis and engine parts, preventing failures during operation. The energy sector relies on these sensors to monitor pipelines and storage tanks for corrosion or leaks, mitigating environmental risks. Moreover, the rise of Industry 4.0 has spurred the adoption of networked laser sensors within smart factories, where they feed data into centralized systems for predictive maintenance and process optimization.
Despite their advantages, challenges remain in implementing laser flaw detection sensors. Factors such as surface reflectivity, environmental vibrations, and material transparency can affect accuracy, necessitating calibration and shielding measures. Cost considerations also play a role, as high-end systems require significant investment, though the long-term benefits in reduced downtime and enhanced safety often justify the expense. Looking ahead, ongoing research focuses on multi-sensor fusion, combining laser data with other NDT methods for comprehensive inspection, and the development of portable, handheld devices for field applications.
In conclusion, laser flaw detection sensors represent a cornerstone of modern industrial inspection, driving improvements in quality, safety, and efficiency. As technology evolves, these sensors are poised to become even more integral to global manufacturing and infrastructure maintenance, offering scalable solutions for defect detection in an increasingly automated world.