In industrial automation and precision measurement, through-beam laser sensors are widely recognized for their high accuracy, reliability, and ability to detect objects over long distances. However, even with advanced technology, alignment error remains a critical factor affecting sensor performance. This error, often referred to as misalignment or beam deviation, can lead to false triggers, missed detections, or reduced operational efficiency. Understanding its causes, measurement, and mitigation is essential for engineers and technicians working in fields such as manufacturing, robotics, and quality control.
Through-beam laser sensors operate by emitting a laser beam from a transmitter to a receiver. When an object interrupts the beam, the receiver detects the change and triggers a response. The alignment error quantifies how much the beam deviates from the ideal straight path between the transmitter and receiver. Typically, this error is measured in angular terms (e.g., milliradians) or linear displacement (e.g., millimeters), depending on the sensor design and application context. For most industrial-grade through-beam laser sensors, the alignment error ranges from 0.1 to 2 degrees in angular deviation, which can translate to a linear misalignment of several millimeters over a distance of one meter. Factors influencing this error include mechanical mounting inaccuracies, environmental vibrations, thermal expansion, and optical imperfections in the laser components.
To quantify alignment error, engineers often use calibration tools like alignment scopes or software-based monitoring systems. For instance, in high-precision assembly lines, sensors might be specified with an alignment tolerance of ±0.5 degrees to ensure reliable object detection. Over longer distances, even small angular errors can magnify significantly. A sensor with a 0.2-degree error at a 10-meter range may experience a beam offset of approximately 35 millimeters, potentially causing detection failures if the receiver aperture is not adequately sized. Therefore, manufacturers provide datasheets detailing maximum permissible misalignment, which users must adhere to during installation.
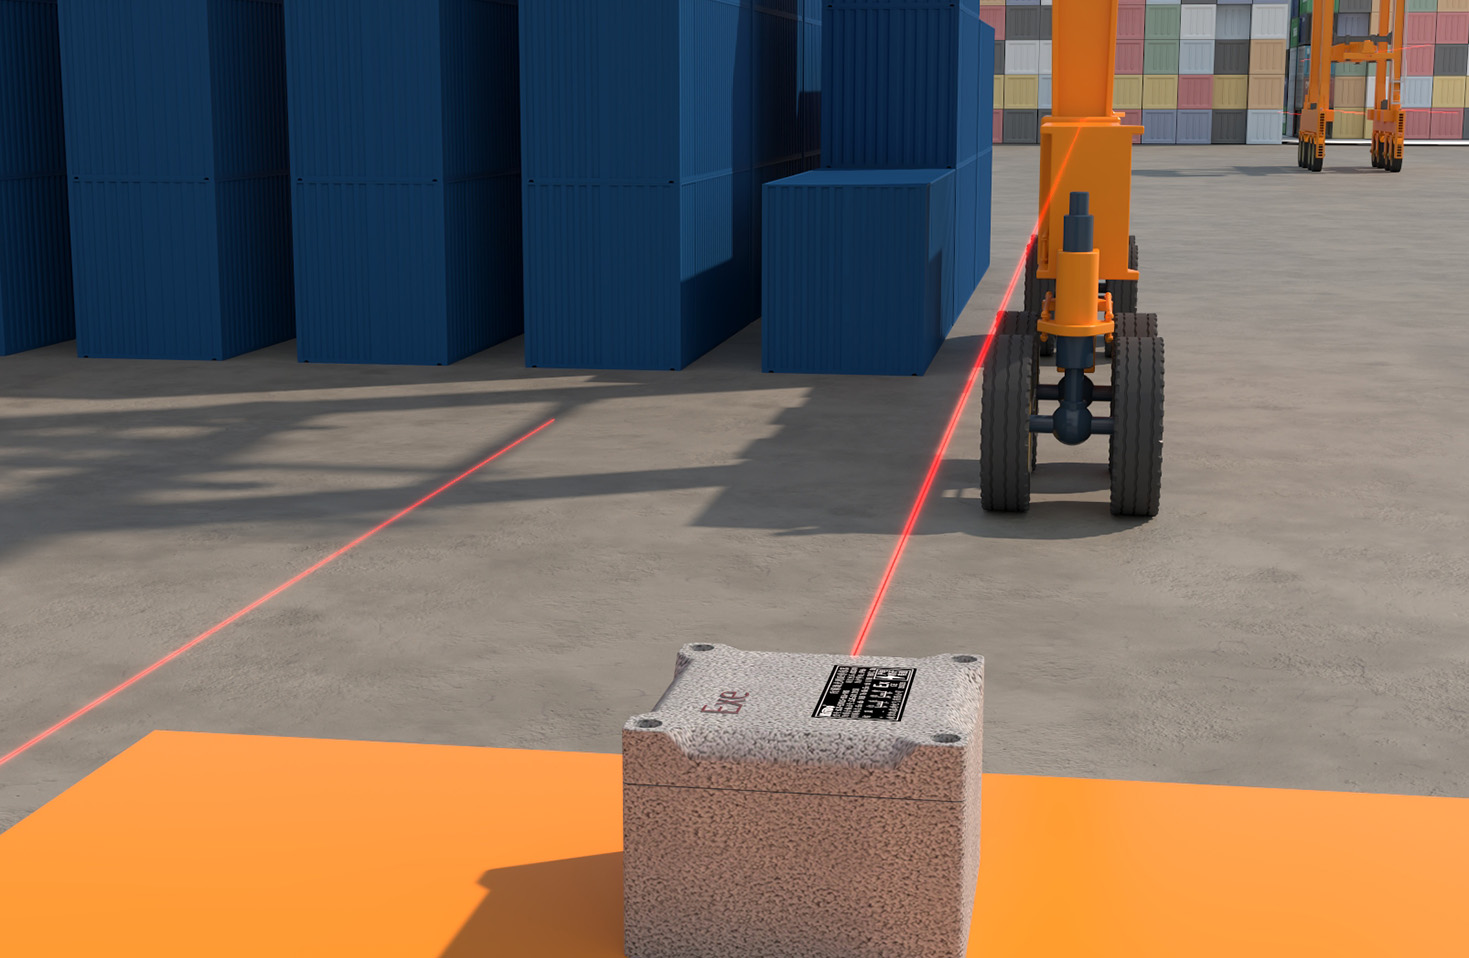
Environmental conditions play a substantial role in exacerbating alignment error. Temperature fluctuations can cause metal mounts to expand or contract, shifting the sensor position. In outdoor or harsh indoor settings, dust, humidity, or electromagnetic interference might distort the laser beam path. Regular maintenance and environmental controls, such as using stabilized mounts or enclosures, help minimize these effects. Additionally, some advanced sensors incorporate self-alignment features or feedback mechanisms to automatically correct minor deviations, enhancing robustness in dynamic setups.
In practice, reducing alignment error involves careful installation and periodic checks. Engineers should follow manufacturer guidelines for mounting, ensure stable foundations, and verify alignment using precision instruments. For critical applications, like semiconductor manufacturing or automotive robotics, alignment error is often kept below 0.1 degrees through rigorous protocols. Training personnel on proper handling and calibration techniques further mitigates risks. As technology evolves, newer sensors with improved optics and digital compensation are pushing error margins lower, supporting trends toward smarter, more adaptive industrial systems.
Ultimately, while through-beam laser sensors offer exceptional performance, their effectiveness hinges on managing alignment error. By understanding its sources and implementing best practices, industries can achieve higher accuracy, reduce downtime, and optimize processes. Continuous innovation in sensor design promises even tighter tolerances, paving the way for more precise automation solutions in the future.