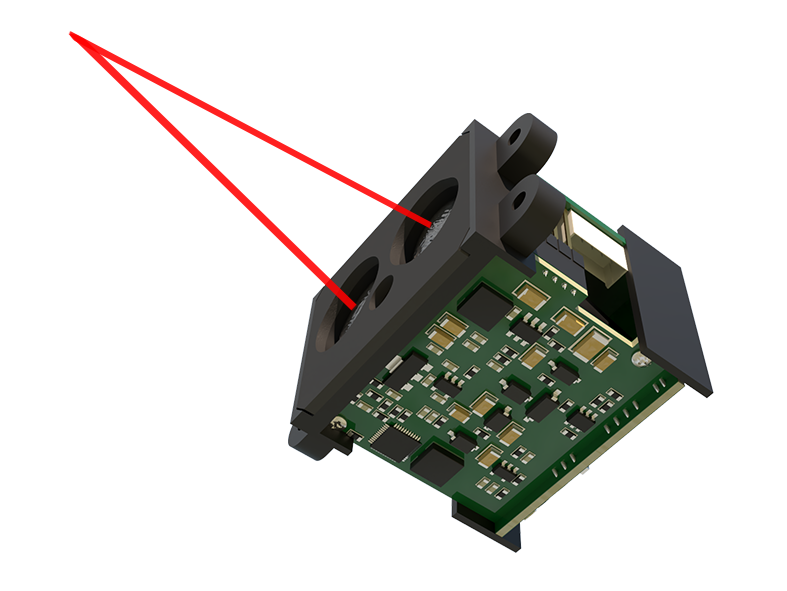
In the realm of industrial automation and precision measurement, line laser sensors have emerged as indispensable tools. Unlike point laser sensors that project a single dot, these devices emit a fan-shaped beam of laser light, creating a sharp, visible line on a target surface. This fundamental characteristic unlocks a wide array of applications, from profile inspection and dimensional gauging to robotic guidance and 3D scanning. The core principle involves triangulation. The sensor's laser diode projects the line onto the object. A receiver, typically a high-resolution CMOS or CCD array positioned at a known angle, captures the deformation or displacement of this laser line. Sophisticated onboard processors then analyze this image. Any variation in the object's height, contour, or presence causes the line to bend or shift. By calculating these deviations with extreme precision, the sensor generates accurate profile data or distance measurements in two or even three dimensions.
The advantages of line laser sensors are numerous and compelling. They offer non-contact measurement, eliminating wear and tear on both the sensor and delicate target objects. Their high speed enables real-time, in-process inspection on fast-moving production lines, crucial for maintaining quality control. Furthermore, they provide rich data from a single scan line, capturing an entire cross-sectional profile instead of just a single point. This makes them exceptionally efficient for tasks like verifying assembly completeness, checking weld seam integrity, or ensuring the correct fill level in packaging. Modern sensors are built to withstand harsh industrial environments, featuring robust housings with high IP ratings for dust and water resistance, and are designed to operate reliably despite ambient light interference or vibrations.
Selecting the appropriate line laser sensor requires careful consideration of several key parameters. Resolution and accuracy are paramount, defining the smallest detectable feature and the measurement's trueness, respectively. The measuring range, or standoff distance, must suit the application's physical constraints. The width of the laser line (the length of the projected line) determines the coverage area per scan. For dynamic measurements, the profile frequency (how many cross-sections are captured per second) is critical. Integration is another vital factor; many sensors offer digital interfaces like Ethernet/IP, PROFINET, or EtherCAT for seamless connectivity with PLCs and industrial networks, while analog outputs and discrete I/O provide simpler control options. Software support for easy configuration, data visualization, and analysis is also a key differentiator among manufacturers.
Applications span virtually every manufacturing sector. In automotive manufacturing, they scan body panels for precise fit and gap measurements. In electronics, they verify component placement and solder paste volume on PCBs. In logistics, they measure parcel dimensions for automated sorting and cubing. In metal fabrication, they guide robots for precise welding or cutting paths based on seam tracking. The food and pharmaceutical industries utilize them for contamination detection, package inspection, and ensuring product consistency. As Industry 4.0 drives demand for more data and smarter factories, the role of line laser sensors is only expanding, providing the essential eyes for automated quality assurance and process optimization.
When implementing a line laser sensor, practical considerations include optimal mounting to avoid occlusion, ensuring the target surface has sufficient optical contrast (sometimes requiring application-specific coatings), and calibrating the system for the specific material and environmental conditions. Regular maintenance, primarily keeping the lens clean, ensures long-term accuracy. With continuous advancements in laser technology, processing power, and software algorithms, these sensors are becoming more capable, compact, and cost-effective, solidifying their position as a cornerstone technology in modern automated manufacturing and metrology. Their ability to deliver fast, accurate, and rich dimensional data makes them a powerful solution for enhancing productivity, quality, and operational intelligence.