After two decades on the factory floor and in the field, I've learned that datasheets are a starting point, not a gospel. Let's cut through the marketing fluff. For a leading supplier like Keyence, their IL series or LR-Z sensors boast impressive specs: ±0.05% F.S. accuracy, 1ms response, IP67 ratings. In theory, they're bulletproof. In practice, it's a different story.
Experience Correction: The Reality of "Robust" Specs.
The stated accuracy assumes a pristine, lab-grade target. In a steel mill measuring hot coil diameter, thermal blooming in the air between the sensor and the 800°C target introduces a refractive index shift that can cause a consistent +0.3mm to +0.7mm error, completely outside the spec sheet tolerance. No amount of internal calibration compensates for this environmental variable. Similarly, the 1ms response time is valid for a high-contrast target. When scanning a textured surface like raw carbon fiber weave, the diffuse reflection scrambles the receiver, causing signal processing delays that push effective response to 3-5ms, enough to miss a fast-moving defect on a production line. The IP67 rating means it survives a washdown, but it says nothing about the corrosive effect of long-term exposure to acidic citrus mist in a bottling plant, which can degrade the polycarbonate lens surface within 6 months, scattering the laser line and reducing effective range by 15%.
Boundary Conditions: When to Walk Away.
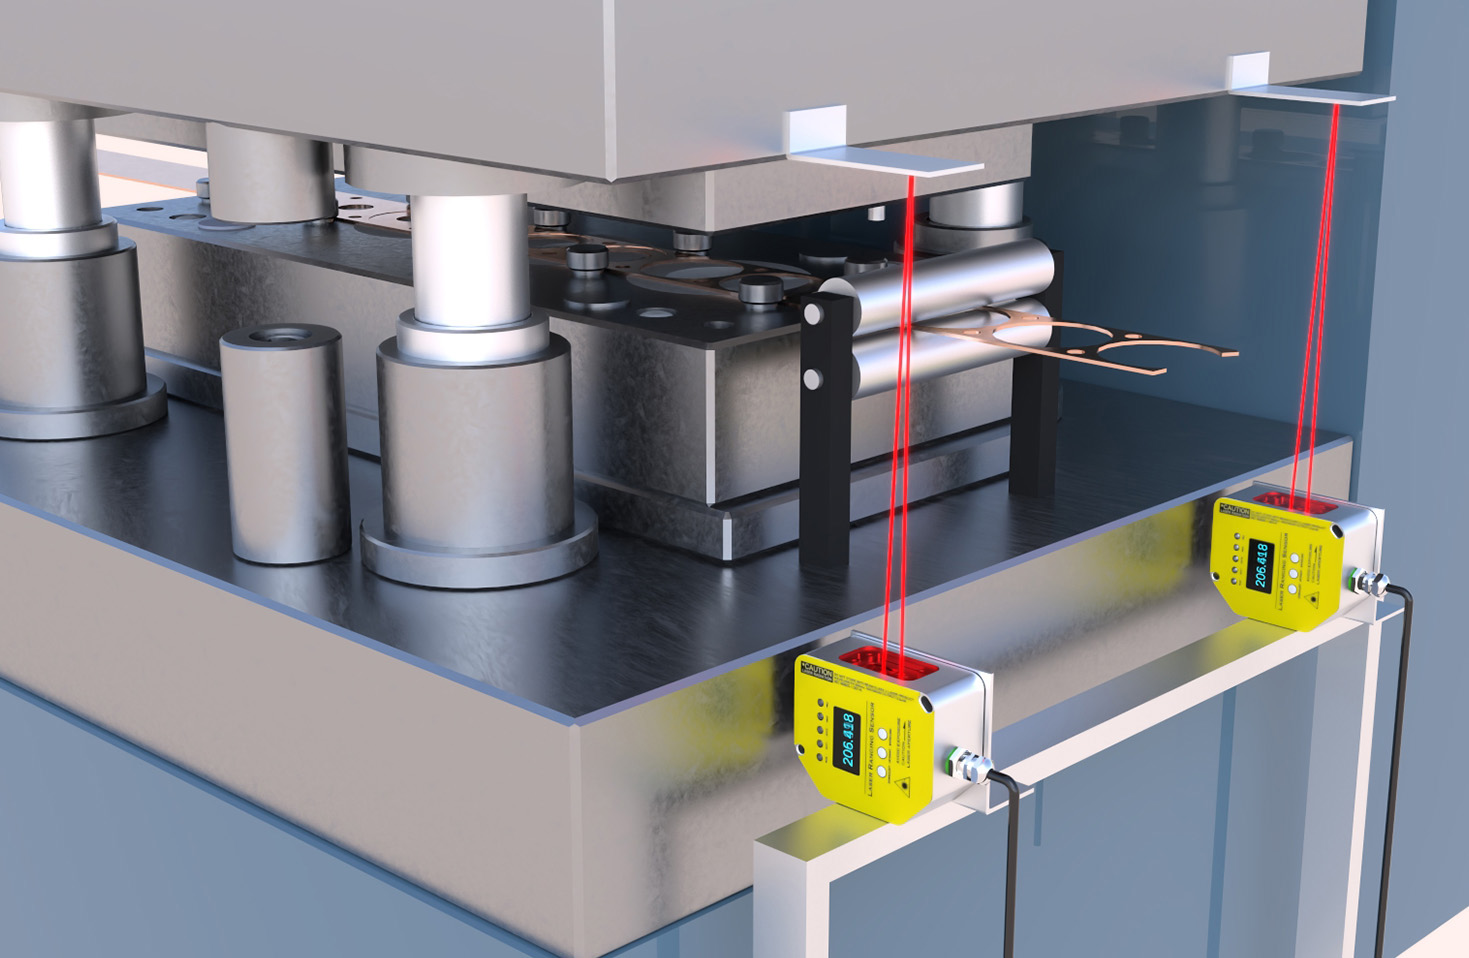
These sensors are not universal tools. Using a triangulation-based laser displacement sensor for level detection of a boiling, turbulent, dark chemical slurry is a recipe for failure. The steam plume scatters the beam, and the foaming, low-reflectivity surface returns a noisy, unreliable signal. You'll get data, but it's garbage. In high-vibration environments like a stamping press, even a securely mounted sensor can suffer from internal micro-shifts of the laser diode over time, leading to drift. If your process requires absolute positional stability over 10,000+ operations, a confocal chromatic or interferometric sensor, while more expensive, is the correct tool. Furthermore, never rely on a standard visible red laser sensor for applications involving hot, glowing objects (e.g., freshly forged metal above 500°C). The sensor's photodetector cannot distinguish its own 650nm laser from the broad-spectrum infrared emitted by the target, resulting in complete signal saturation and failure.

Counterintuitive Conclusion: Sometimes a "Worse" Sensor is Better.
Here’s the heretical insight: In high-speed packaging inspection, a sensor with a slightly larger spot size and "lower" resolution often outperforms a pinpoint-accurate one. Why? The larger spot integrates light over a broader area, averaging out minor surface imperfections, printing inconsistencies, or vibration artifacts that would cause a high-resolution sensor to trigger false rejects. Your Overall Equipment Effectiveness (OEE) improves because you're detecting genuine flaws, not system noise. Data from a confectionery line showed a 40% reduction in false positives by switching from a 10µm spot sensor to a 100µm spot sensor for checking seal integrity, with zero increase in missed defects. Another paradox: For precise measurement of a soft, compliant material like rubber gasket, you must deliberately defocus the laser spot slightly. A perfectly focused, high-intensity spot generates localized heating, causing microscopic thermal expansion (a few microns) of the target material itself, thereby biasing your measurement. The "less accurate" defocused beam provides a more truthful, physically accurate reading.
The core lesson is this: Real-world performance is a system integration problem. The sensor is just one component interacting with a messy, unpredictable environment. Success depends on understanding these hidden interactions, not just quoting the catalog numbers.