For two decades, I've watched engineers place blind faith in pristine datasheets, only to face catastrophic failures on the factory floor. The true performance of a laser sensor is not defined in a climate-controlled lab but in the crucible of real-world industrial chaos. Let's move past the marketing fluff and dissect the unspoken truths.
Experience Correction: The Myth of Repeatability and Precision. Every datasheet boasts micron-level repeatability. In practice, thermal drift is the silent killer. A sensor calibrated at 23°C, when mounted on a high-cycle machine reaching 45°C internally, can exhibit a systemic offset exceeding 50 microns—not due to the sensor's core, but from the thermal expansion of its aluminum housing. We once traced a "faulty" sensor on a welding line to this exact issue; the fix wasn't replacement but a passive thermal barrier and a compensation curve based on housing temperature, a parameter the OEM never mentioned. Similarly, stated precision assumes an ideal, optically cooperative surface. On hot-rolled steel with mill scale, the diffuse reflection can scatter the laser spot, causing signal noise that reduces effective precision by 60-70%. The real spec you need is not just repeatability, but *environmental stability bandwidth*.
Boundary Conditions: Where Your Laser Sensor Will Betray You. Laser triangulation sensors are not universal tools. They fail predictably, and ignoring these boundaries is costly. First, *transparent or glossy liquids*: Attempting to measure the level of clear chemical solvents or varnishes will result in the beam penetrating the surface or reflecting specularly, giving a false reading of the tank bottom. Second, *highly aerated or steamy environments*: The laser will scatter on suspended micro-droplets in food processing or pharmaceutical spray drying chambers, rendering the measurement useless and often causing erratic, dangerous output spikes. Third, *vibrational hell*: Frequencies above 1 kHz, common in punch presses or gearboxes, can induce resonant failure in the sensor's internal optical bench, leading to permanent calibration loss, not just temporary noise. If your environment combines two of these factors—like steam and vibration—immediate disqualification is the only professional choice.
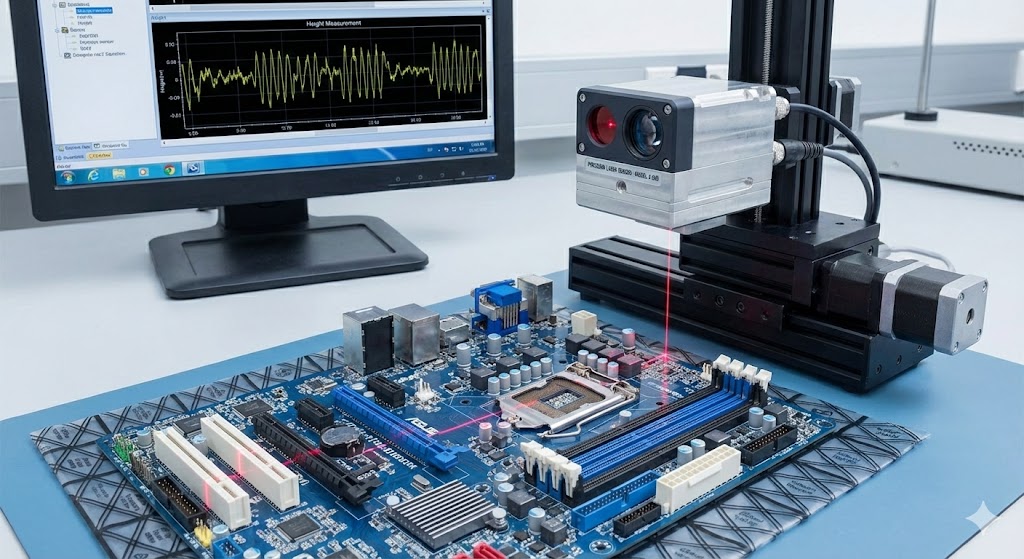
Counter-Intuitive Conclusion: Sometimes a "Worse" Sensor is the Optimal Solution. The industry's relentless push for higher resolution and faster response is often misguided. Here's the paradox: In applications involving dark, absorptive materials like carbon black rubber or certain textured composites, a *lower-power*, *less-precise* red laser sensor frequently outperforms a state-of-the-art blue laser. Why? The high-powered, shorter-wavelength blue laser can be partially absorbed, heating the surface and altering its properties (a critical issue in battery electrode coating), or it can provide *too much* detail, picking up irrelevant texture noise. The red laser's longer wavelength and often broader spot provide a more stable, averaged signal of the true surface position. We validated this on a carbon fiber layup line, where switching to a "inferior" 670nm laser reduced measurement variance by 40% compared to a 405nm blue laser. The highest-spec tool is not always the right tool; signal robustness trumps theoretical precision.
The final insight is logistical: OEMs optimize for mean time between failures (MTBF) under standard conditions. In harsh environments, your primary metric should be *mean time to recovery* (MTTR). Can you re-calibrate in-situ in under five minutes? Is the lens cleaning procedure a simple wipe or a full disassembly? This operational reality, never on a datasheet, dictates total cost of ownership more than any initial performance spec. Choose accordingly.