For two decades, I've watched laser profile sensors evolve from lab curiosities to factory-floor staples. The marketing brochures are full of pristine specs captured in climate-controlled labs. Reality on the shop floor is a different beast. Let's cut through the noise.
Experience Correction: The Gritty Reality vs. The Data Sheet.
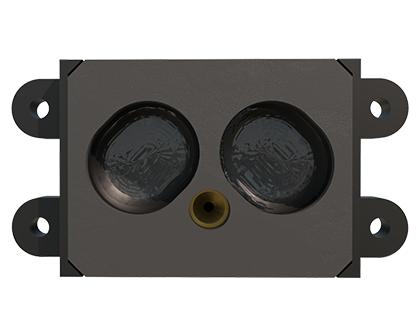
Your spec sheet claims a repeatability of ±5 µm. Forget it. That number assumes a perfect, stable, clean target. In the real world, thermal drift from a nearby CNC spindle can introduce a 15-20 µm shift over an 8-hour shift, a fact rarely mentioned. The "theoretical" maximum scan rate is another mirage. While the sensor's camera might hit 10 kHz, the usable rate for reliable data on a vibrating conveyor belt, with part flutter and surface variation, is often 40% lower. Pushing to the advertised max results in noisy, unusable profiles. The most critical, and most often omitted, parameter is *latency*. Not the sensor's internal processing time, but the total system latency from photon capture to a usable output in your PLC. I've seen systems with a "1 ms" sensor spec balloon to 15-20 ms once the communication protocol, host PC processing, and network jitter are accounted for—enough to ruin a high-speed sorting application.
Boundary Conditions: When to Walk Away.
These are not universal tools. Deploying them outside their narrow operational windows is a recipe for costly failure.
* High-Speed, Low-Contrast Surfaces: Forget about reliably measuring black rubber on a dark conveyor at 3 m/s. The laser line diffusely scatters, the camera struggles for contrast, and your data is garbage. This is a hard stop.
* Ambient Optical Noise: Any environment with strong, fluctuating ambient light (e.g., near arc welding, unshuttered windows, strobe lights) will compromise performance. Active filtering helps, but if the ambient intensity rivals or exceeds your laser's projected line, the sensor is blind. Period.
* Specular or Transparent Materials: Measuring a polished metal cylinder or a glass bottle? Standard diffuse laser triangulation fails. The laser reflects directly into the camera, saturating it, or passes straight through. You need specialized, often orders-of-magnitude more expensive, coaxial or structured light systems. Don't let a sales rep tell you otherwise.
* Extreme Vibration: If your sensor mount or target is subject to vibration above 50 Hz (common in stamping or heavy machinery plants), the scanned profile becomes a blur. High-frequency mechanical filtering is required, adding complexity and cost.
Counter-Intuitive Conclusion: More Resolution Often Means Worse Data.
Here’s the heresy: buying the sensor with the highest Z-axis resolution (e.g., 1 µm) can degrade your measurement system's overall accuracy in dynamic, non-ideal conditions. Why? Higher resolution sensors are inherently more sensitive to every minor perturbation—vibration, air turbulence, minute surface texture changes. They capture incredible detail, including all the noise. This forces you to apply heavier software filtering, which smears the data and introduces phase lag, defeating the purpose. In many industrial gauging applications, a robust sensor with a 10-20 µm resolution, but superior signal-to-noise ratio and faster sampling, will deliver more stable, repeatable, and *actionable* results than a hypersensitive unit drowning in its own noise. Sometimes, the right tool is the one that sees less, but sees it clearly and reliably.
The bottom line is this: success with laser profiling is 30% sensor selection and 70% a deep, unforgiving understanding of your application's environmental hostility and data integrity requirements. Test in-situ, under worst-case conditions, and measure total system performance, not isolated component specs.