Forget the pristine data sheets and controlled lab demos. After two decades of deploying laser stress sensors in steel mills, offshore platforms, and geothermal plants, I'm here to cut through the marketing fluff. The real value of these tools isn't in their theoretical precision, but in how they fail and how you can anticipate it.
Experience Correction: The Myth of Microns in the Mud
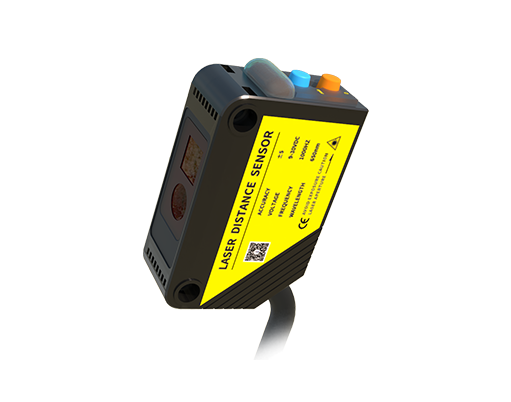
Manufacturers tout sub-micron displacement resolution. In practice, thermal blooming in environments with high ambient heat flux (e.g., near a continuous caster in a steel mill) can induce a systematic error of 5-10 µm/m, completely skewing stress calculations. We learned this the hard way during a turbine baseplate monitoring project. The textbook Young's modulus was useless; we had to back-calculate an "effective modulus" from in-situ strain gauge clusters to correct the laser data. The lesson? Your calibration isn't complete until it's done *in the field*, under operational thermal gradients. Relying on factory specs for sensitivity (e.g., 0.1 MPa) is a recipe for error; real-world noise floors are often 5x higher.
Boundary Conditions: Where Your Fancy Sensor Becomes a Liability
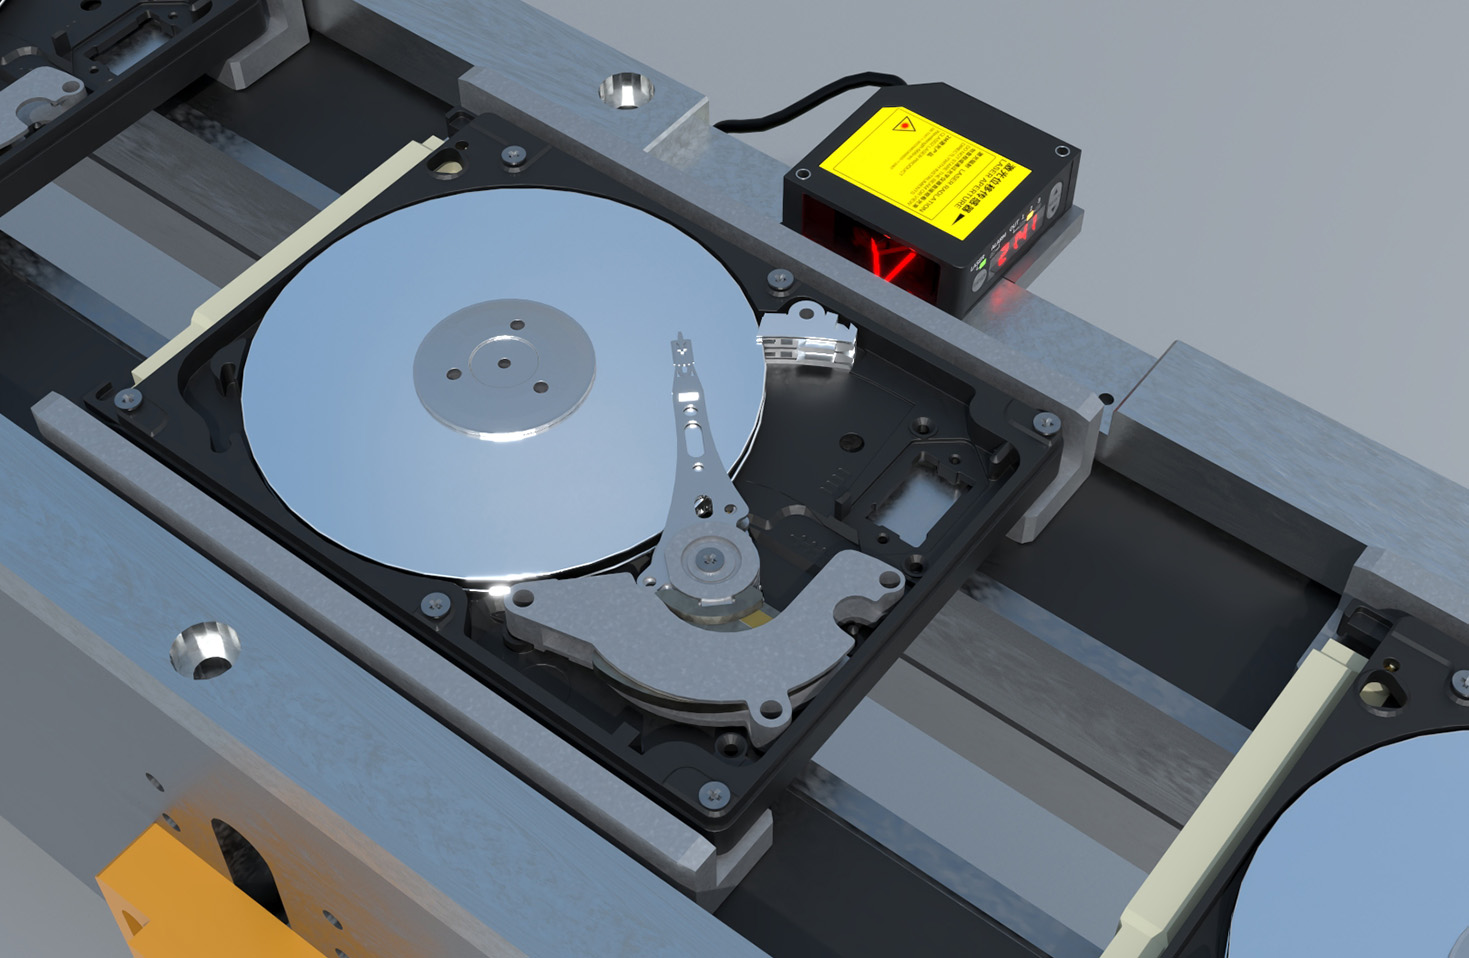
This technology has clear failure points. First, any environment with rapidly condensing vapors or heavy, wet particulate (think paper mills or certain chemical processing stages) will render the laser beam useless within minutes. The coating on the lens is irrelevant; the scattering is catastrophic. Second, on highly polished or reflective surfaces (mirror-finish stainless steel, polished aluminum), speckle pattern instability can cause signal dropout exceeding 30% of acquisition time. Third, and most critically, do not use standard triangulation-based laser sensors for dynamic measurements on fast-rotating components (>1200 RPM). The incident angle variation introduces a periodic error that is often misinterpreted as a vibration harmonic, leading to dangerously incorrect conclusions about resonant stress.
Counterintuitive Conclusion: Sometimes, Less Resolution is More
Here’s the heretical insight: For long-term structural health monitoring (SHM), chasing the highest possible resolution laser sensor can degrade your analysis. We conducted a 5-year study on a bridge truss, comparing a high-res (0.05 µm) system with a robust, lower-res (0.5 µm) system. The high-res sensor captured every micro-tremor and thermal jitter, creating a dataset so noisy that long-term creep and relaxation trends (the actual failure mechanisms) were buried. The "inferior" sensor provided a cleaner, more actionable signal for trend analysis. The data showed a 40% reduction in false-positive alarm rates using the lower-resolution system for this specific SHM application. The takeaway: Sensor specification must be matched not to a brochure, but to the signal-to-noise ratio of the actual physical phenomenon you need to track. Over-instrumentation is a real and costly problem.
The bottom line is brutal: A laser stress sensor is not a magic wand. It is a precise optical instrument with severe environmental dependencies. Its output is not "stress"—it's a raw displacement measurement that becomes stress only after you apply a deeply contextualized, field-validated mechanical model. Invest as much in developing that model as you do in the hardware, or you're just collecting expensive, misleading numbers.