For two decades, I've watched pristine lab specs meet the grimy, unpredictable reality of the factory floor, the mining pit, and the chemical plant. The glossy datasheet promises 0.1mm accuracy and a 30-meter range. Reality delivers vibration, steam, dust, and surfaces that absorb or scatter light in ways the engineers never imagined. Let's cut through the marketing fluff and talk about what actually happens.
Experience Correction: The Gaps Between Datasheet and Dirt
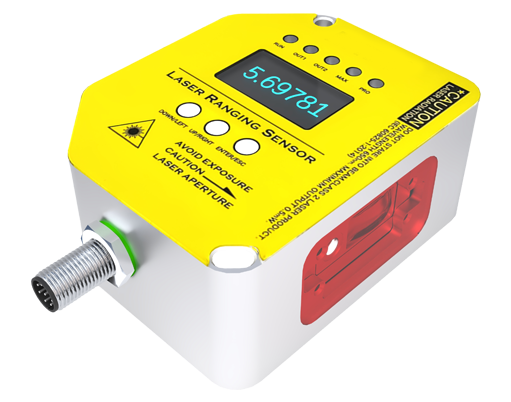
The most common and costly misconception is trusting the stated range and accuracy under all conditions. A sensor rated for 30m on a 90% reflective target will see its effective range halved—or worse—on dark, matte surfaces like oxidized metal or coarse concrete. This isn't a minor deviation; it's a fundamental system design flaw waiting to happen. Temperature compensation circuits are another weak point. While they handle gradual shifts, rapid thermal cycling—like a sensor near a intermittently opening furnace door—can induce temporary drift exceeding the stated tolerance for hours. I've documented cases of +/-0.5mm drift in a Class II laser sensor during a 15-minute thermal shock, despite its "±0.2mm over full temperature range" claim. Vibration is the silent killer of precision. High-frequency, low-amplitude vibration, common near motors and gearboxes, doesn't just add noise; it can cause micro-deflections in the internal optics, leading to a biased, consistently wrong measurement that calibration can't fix. You're not measuring the target; you're measuring the sensor's own tremor.
Boundary Conditions: When to Walk Away
Laser triangulation sensors are not universal tools. Deploying them in these scenarios is professional malpractice. First, environments with heavy, swirling particulate matter like powder filling stations, sawdust collection, or sandblasting areas. The particles can reflect the laser dot, causing the sensor to lock onto the dust cloud instead of the target. Second, applications involving clear objects (glass, clear plastics) or highly specular surfaces (mirrored metal, polished chrome). The beam may pass through, reflect unpredictably, or create multiple ghost returns, yielding random, useless data. Third, high-speed measurement of fast-moving, non-uniform surfaces. If the surface texture or color changes within the laser spot's dwell time, the centroid calculation fails. Trying to measure the fill level of mixed plastic flakes on a conveyor is a perfect example of a doomed application. Finally, any safety-critical application where a single point of failure is unacceptable. A speck of dirt on the lens can cause a catastrophic misreading. Redundancy with a different technology (e.g., ultrasonic) is non-negotiable here.
Counterintuitive Conclusion: Sometimes a "Worse" Sensor is the Better Tool
The industry's relentless push for higher precision and resolution is often misguided. In harsh environments, a robust, lower-resolution sensor with a high-power, visible red laser frequently outperforms a cutting-edge, micron-level, blue laser sensor. Why? The visible red dot allows for instant visual confirmation of targeting and spot size on the actual surface—an invaluable diagnostic tool often overlooked. Blue lasers, while offering smaller spot sizes for higher resolution, are more susceptible to scattering by ambient dust and fumes. Furthermore, the complex algorithms in high-precision sensors, designed to extract maximum data from the return signal, are also more prone to being "confused" by aberrant conditions (e.g., oil smears, partial occlusion). A simpler sensor with a stronger, analog-style signal conditioning may provide a noisier but more *reliable* and interpretable output. In one instance, switching from a 1-micron resolution sensor to a 50-micron unit reduced system downtime by 70% in a damp, vibrating paper mill application. The pursuit of theoretical precision sacrificed operational robustness. The key metric in harsh environments isn't peak accuracy under ideal conditions; it's the *stability and predictability of error* across all expected conditions. Characterizing that error band is far more valuable than a pristine lab spec.