In industrial automation, manufacturing, and various high-precision fields, laser sensors are indispensable components. They provide accurate, non-contact measurement for distance, position, detection, and profiling. However, a common misconception is that these robust devices are entirely maintenance-free. In reality, environmental contaminants like dust, oil mist, coolant, and other particulates can accumulate on the sensor's lens or emitter surface. This buildup acts as a barrier, scattering or attenuating the laser beam. The consequences are not merely theoretical; they manifest as measurement drift, reduced accuracy, false triggers, or complete sensor failure. This leads to costly downtime, production errors, and compromised product quality. Therefore, implementing a proper and regular cleaning regimen is not an optional task but a critical aspect of ensuring operational reliability and maximizing the return on your investment in sensing technology.
The first and most crucial step in any cleaning procedure is safety. Always de-energize the sensor and disconnect it from its power source before attempting any cleaning. This protects both the technician and the sensitive electronic components within the sensor. Consult the manufacturer's specific manual for any unique warnings or procedures. Once safety is ensured, the cleaning process can begin with a careful visual inspection. Use a bright, non-laser light source to examine the optical window (lens). Identify the type of contamination: is it dry dust, sticky grease, or perhaps a more stubborn residue like dried coolant or adhesive overspray? Identifying the contaminant will guide the choice of cleaning method and solvent.
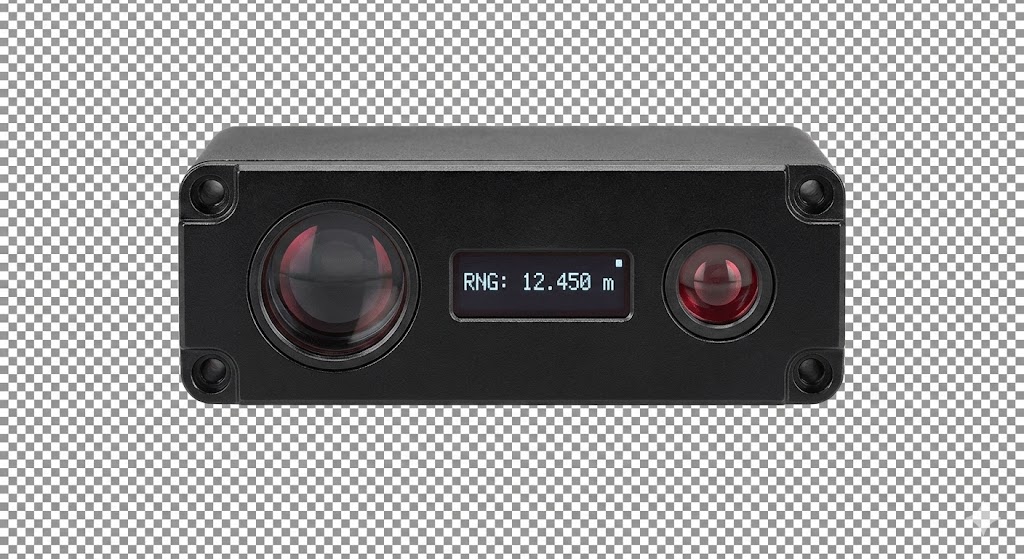
For light, dry dust, the gentlest method is often the most effective. Use a clean, dry, lint-free cloth, such as a microfiber cloth designed for optics or camera lenses. Gently wipe the lens surface in a circular motion from the center outward. For loose particles, a can of dry, oil-free, compressed air can be used. Hold the can upright and use short, controlled bursts to blow the dust away. Never use compressed air from an industrial line, as it may contain moisture or oil. Avoid using tissues, paper towels, or standard shop rags, as their fibers can scratch delicate optical coatings.
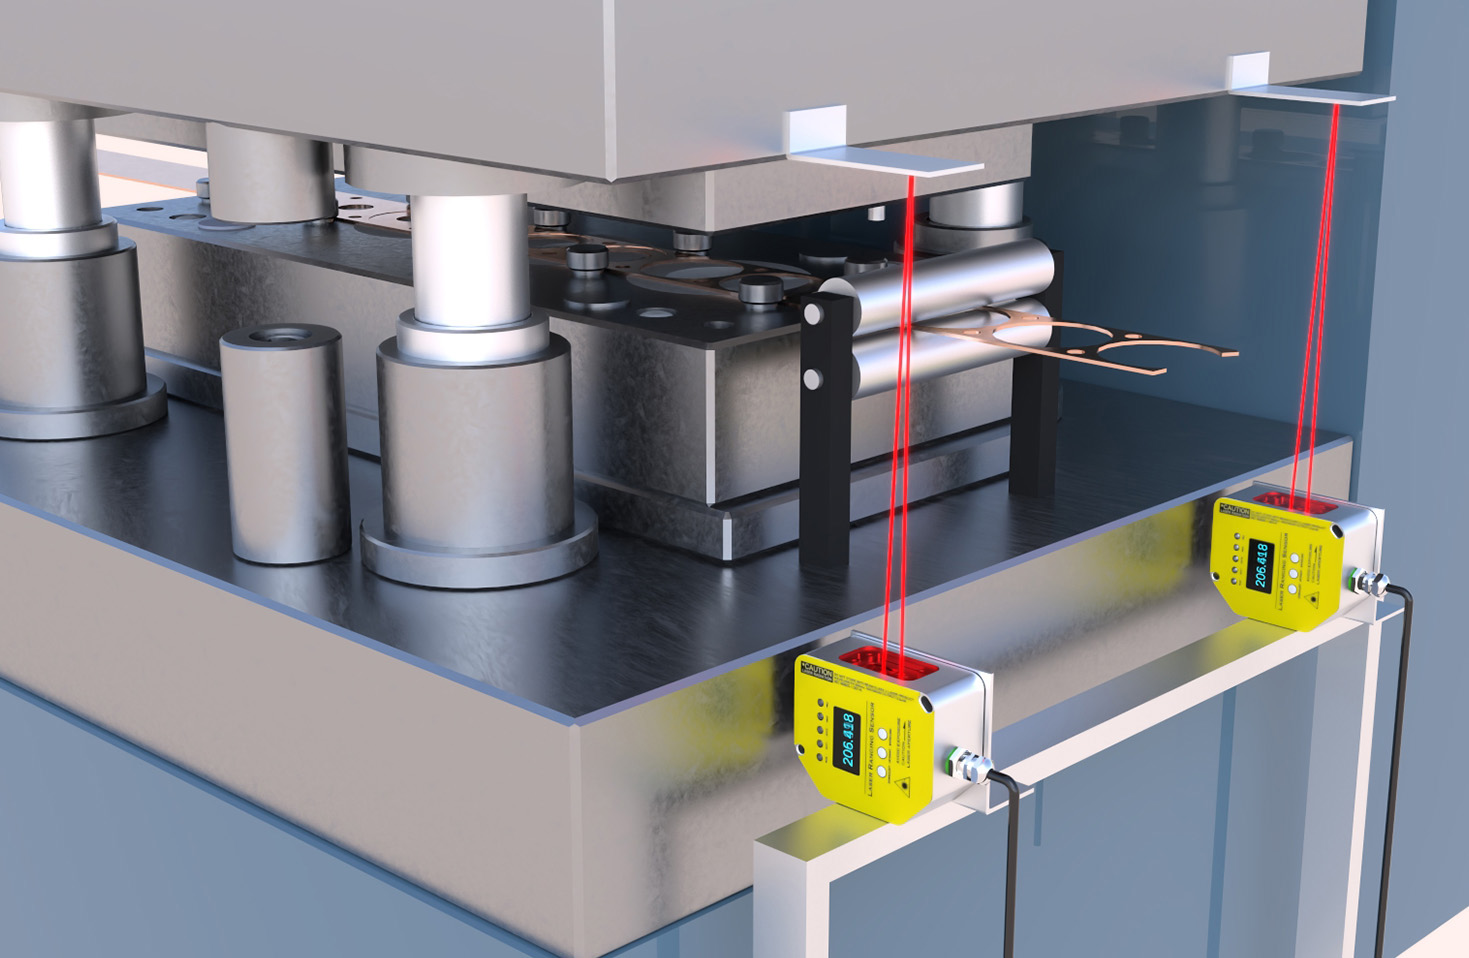
For more persistent contaminants like fingerprints, light oils, or condensation, a slightly dampened cloth is necessary. The choice of liquid is paramount. The industry standard and safest recommendation is to use 99% isopropyl alcohol (IPA). It evaporates quickly without leaving a residue and is effective against many organic compounds. Apply a small amount of IPA to a corner of a lint-free cloth—never spray or pour liquid directly onto the sensor lens. Gently wipe the lens, again using light pressure and circular motions. Follow immediately with a dry section of a clean, lint-free cloth to remove any remaining moisture and prevent streaking. In some cases, especially for grease or heavy oils, a specialized optical lens cleaner may be recommended by the manufacturer. Always avoid harsh chemicals, solvents like acetone, window cleaners, or abrasive cleaners, as they can permanently damage anti-reflective coatings and the lens material itself.
Certain environments present unique challenges. In machining areas, coolant mist and metal shavings are common. Regular, frequent cleaning with IPA is essential. Sensors in food and beverage processing may encounter sugars, starches, or fats, which can be cleaned with IPA, but adherence to plant sanitation protocols is mandatory. Outdoor applications face dust, pollen, and rain. While many sensors are rated IP67 or higher for water ingress, keeping the lens clean ensures performance. In these cases, checking and cleaning during routine maintenance schedules is key. For sensors used in welding or foundries, spatter guards or protective purge windows are often employed. These sacrificial barriers protect the primary lens and should be cleaned or replaced regularly.
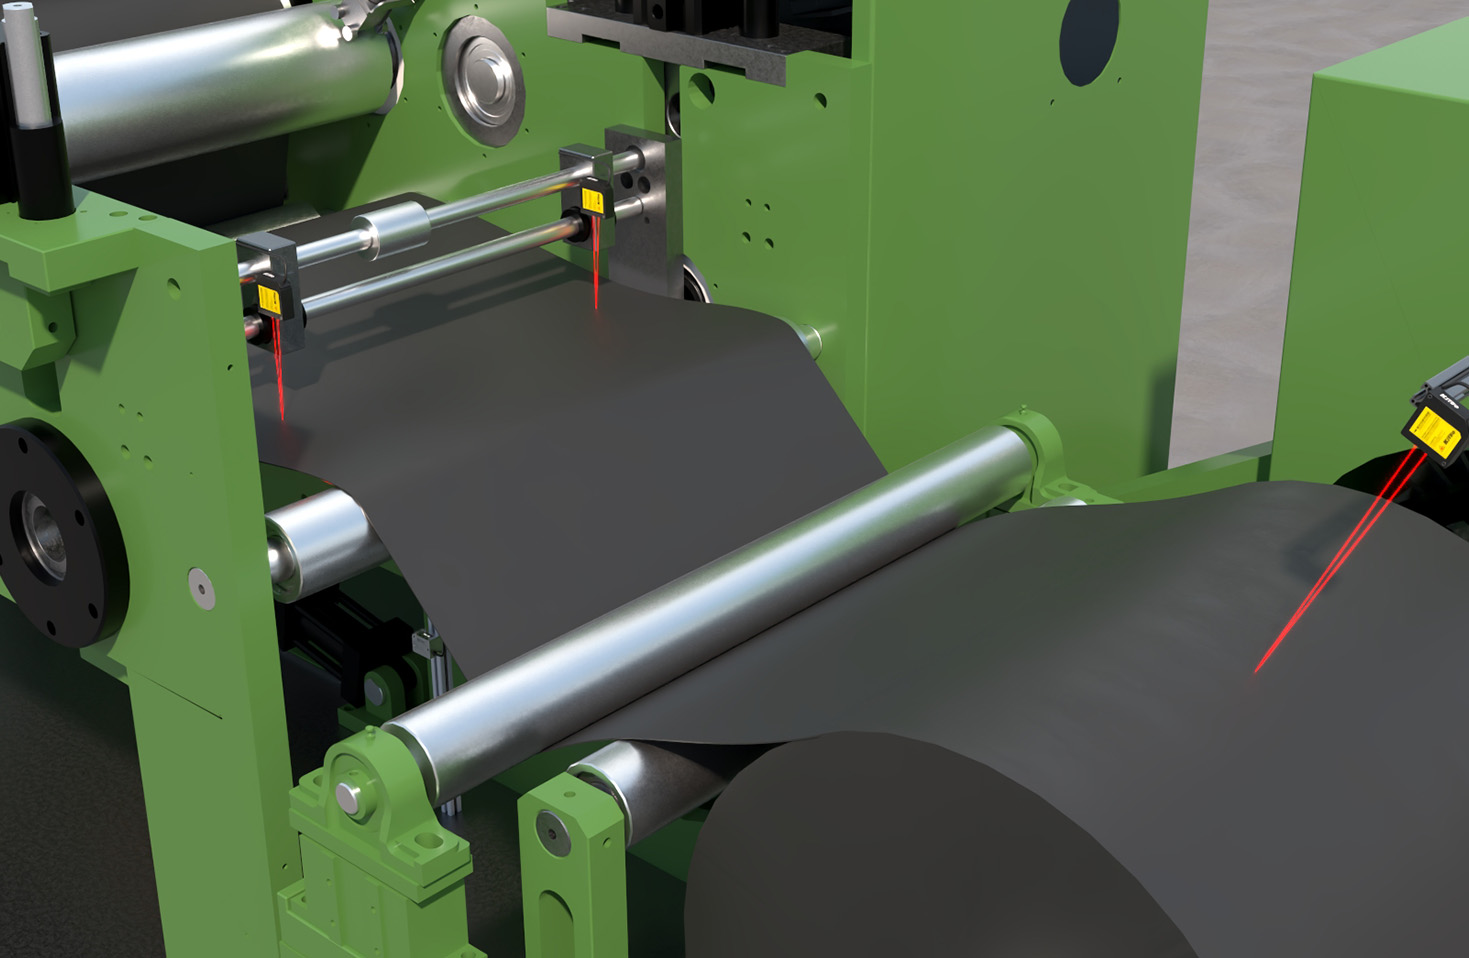
Establishing a preventive maintenance schedule is the hallmark of a proactive approach. The frequency of cleaning depends entirely on the operating environment. A clean-room application may require cleaning only during annual maintenance, while a sensor near a grinding machine might need attention weekly or even daily. Integrate sensor inspection and cleaning into existing machine or line maintenance routines. Document the cleaning process and any observations, such as increasing buildup rates, which might indicate a larger environmental issue. Keeping a small cleaning kit—with lint-free wipes, IPA, and compressed air—near critical sensor stations encourages quick attention.
Despite best efforts, problems can arise. If a sensor's performance degrades immediately after cleaning, re-inspect the lens for streaks or leftover fibers. Ensure no cleaning fluid has seeped into housing seams. If accuracy is consistently off, perform a recalibration according to the manufacturer's instructions after the lens is confirmed to be perfectly clean. For sensors with alignment indicators or teach-in functions, use these features to verify performance post-cleaning. Persistent issues may indicate that contamination has occurred internally, which is not user-serviceable and requires contacting the sensor manufacturer or supplier.
In conclusion, the laser sensor is the eye of the automated system. Keeping that eye clear is fundamental to the health of the entire operation. A disciplined, gentle, and appropriate cleaning routine, tailored to the specific industrial environment, prevents the slow, insidious decline of measurement precision. It is a simple yet profoundly impactful practice that safeguards productivity, ensures quality, and extends the service life of valuable sensing equipment. By moving from a reactive to a preventive mindset regarding sensor maintenance, engineers and technicians can eliminate a significant and preventable source of machine downtime.