Laser sensors are critical components in a vast array of modern applications, from industrial automation and robotics to autonomous vehicles and precision measurement systems. Their ability to provide accurate, non-contact measurements of distance, position, and presence makes them indispensable. However, the reliability of the data they provide hinges entirely on proper testing and validation. This guide delves into the essential aspects of laser sensor testing, outlining core principles, common methodologies, and industry best practices to ensure optimal performance.
The fundamental principle behind most laser sensor testing involves verifying the sensor's output against a known reference or standard. This process assesses key parameters that define a sensor's capability. The most critical parameter is accuracy, which indicates how close the sensor's reading is to the true value. Testing for accuracy typically requires a high-precision positioning stage or calibrated gauge blocks. The sensor is mounted, and its distance readings are compared to the physically measured positions of a target across its entire measuring range.
Closely related to accuracy is repeatability. This parameter measures the sensor's ability to produce the same output when measuring the same target under identical conditions multiple times. A test for repeatability involves taking numerous readings of a static target and calculating the statistical variation. High repeatability is often more crucial in process control than absolute accuracy, as it ensures consistent operation. Another vital characteristic is resolution, the smallest change in distance the sensor can detect. Testing resolution involves moving a target by very small, precise increments and observing if the sensor's output changes correspondingly.
Beyond these static parameters, dynamic response testing is essential for applications involving moving targets. This evaluates the sensor's response time and tracking capability. A target is moved at varying speeds, and the sensor's output is analyzed for latency, overshoot, or signal dropout. For sensors with analog outputs, linearity testing is performed to ensure the electrical output signal is directly proportional to the measured distance across the specified range. Non-linearity can introduce significant errors if not characterized and compensated for.
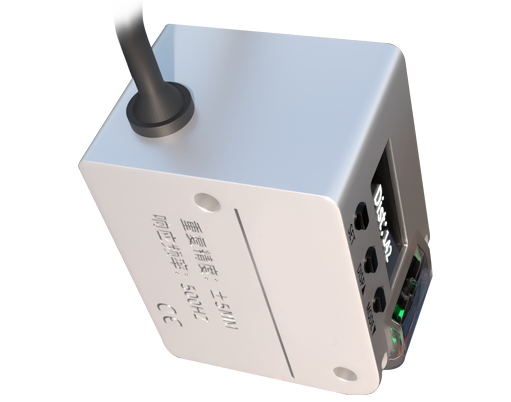
Environmental testing is a non-negotiable phase, especially for sensors deployed in harsh conditions. This includes temperature cycling tests to verify performance across the sensor's operating temperature range, as thermal effects can alter laser diode properties and electronic drift. Vibration and shock tests ensure the sensor maintains its calibration and structural integrity when subjected to mechanical stress. Furthermore, testing under varying ambient light conditions is crucial for sensors that might be affected by sunlight or other strong light sources, assessing the robustness of the optical filtering and signal processing algorithms.
The actual test setup requires careful consideration. A stable optical bench or vibration-damped table is mandatory to isolate external vibrations. The choice of target material is critical; a matte, spectrally neutral surface like a ceramic tile or specific calibration panels is often used to minimize effects of reflectivity. Highly reflective or transparent surfaces can cause measurement errors and should be part of specific application tests. Data acquisition is typically handled by a PC interfaced with the sensor via USB, Ethernet, or a data acquisition card for analog signals, using software to log and analyze thousands of data points.
A standard test procedure might follow these steps: First, allow the sensor to warm up for the manufacturer-specified time to reach thermal stability. Second, perform a baseline calibration against a master standard at a known distance. Third, execute the planned tests (accuracy, repeatability, etc.) systematically, logging all environmental conditions like temperature and humidity. Finally, analyze the data to calculate key metrics such as mean error, standard deviation, and maximum deviation.
Best practices in laser sensor testing emphasize documentation and traceability. All test results should be recorded with details of the setup, equipment used (including calibration dates of reference standards), and environmental conditions. Establishing a regular re-calibration schedule based on the sensor's criticality and operating environment is essential for maintaining long-term reliability. For integration into a larger system, in-situ testing—testing the sensor in its final mounted position and under real or simulated operating conditions—is highly recommended to uncover issues related to mounting stress, electrical noise, or interference from other system components.
In conclusion, thorough laser sensor testing is not a mere formality but a fundamental engineering process that validates performance, ensures system integrity, and prevents costly failures. By understanding the core principles of accuracy, repeatability, and environmental robustness, and by implementing a structured, documented testing methodology, engineers and technicians can fully leverage the capabilities of laser sensing technology and build systems that are both precise and dependable.