In the realm of precision measurement and industrial automation, shift laser sensors have emerged as a critical technology. Unlike traditional contact-based measurement tools, these sensors utilize laser light to detect minute positional changes or displacements of a target object without physical contact. The core principle involves projecting a focused laser beam onto the target surface. The sensor then analyzes the properties of the reflected light, such as the position of the beam spot or the phase shift of the light wave, to calculate the precise distance or displacement relative to a reference point. This non-contact methodology offers significant advantages, including high-speed measurement, exceptional accuracy, and the elimination of wear and tear on both the sensor and the target.
The operational foundation of a shift laser sensor typically relies on one of two primary techniques: triangulation or confocal measurement. Triangulation-based sensors are among the most common. Here, a laser diode emits a beam that strikes the target. The reflected light is focused onto a position-sensitive detector, such as a CCD or PSD array. As the target's distance changes, the position of the light spot on the detector shifts. Using simple trigonometric calculations, the sensor's internal processor converts this spot movement into a precise distance measurement. This method is highly effective for a wide range of surfaces and offers excellent resolution.
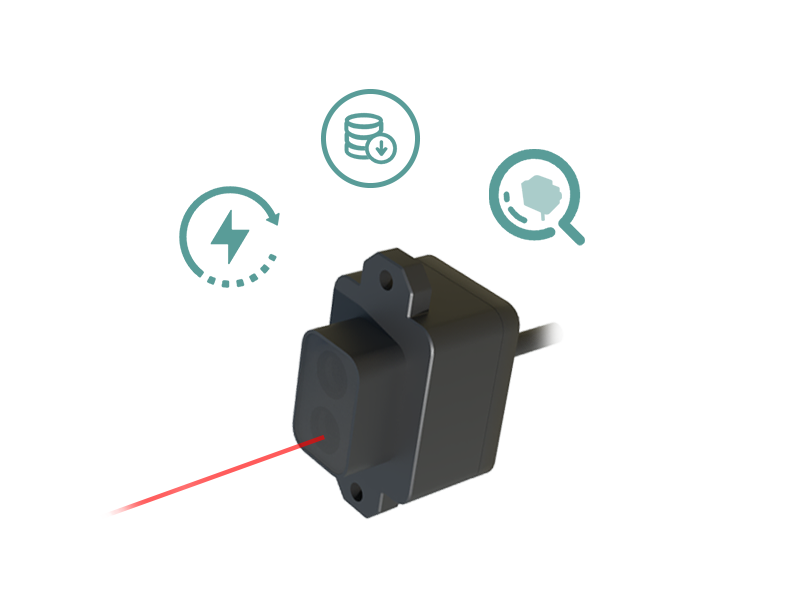
Confocal chromatic sensors represent a more advanced technique. They employ a white light source where different wavelengths are focused at different distances along the measurement axis. Only the specific wavelength that is perfectly focused on the target surface is reflected back optimally into the sensor's spectrometer. By analyzing this dominant wavelength, the sensor determines the exact distance. This technology excels in measuring transparent, reflective, or highly textured surfaces where triangulation might struggle, providing superior accuracy and stability.
The applications for shift laser sensors are vast and span numerous industries. In manufacturing, they are indispensable for quality control. They perform critical tasks such as measuring component thickness, checking for warpage or deformation, verifying coplanarity of surfaces, and inspecting precise groove depths. On automated production lines, these sensors monitor robotic arm positioning, control assembly tolerances in real-time, and ensure consistent product dimensions. The semiconductor industry relies heavily on them for wafer thickness measurement and chip profile inspection. Furthermore, in research and development laboratories, shift laser sensors facilitate delicate experiments involving material expansion, vibration analysis, and micro-positioning stages.

Selecting the appropriate shift laser sensor requires careful consideration of several key parameters. Measurement range defines the minimum and maximum distances over which the sensor can operate accurately. Resolution specifies the smallest detectable change in distance, which is crucial for high-precision applications. Repeatability indicates the sensor's consistency in returning the same measurement under unchanged conditions. The target surface characteristics—its color, material, reflectivity, and texture—profoundly influence sensor performance. A highly reflective or transparent surface may necessitate a confocal sensor, while a standard matte surface works well with triangulation. Environmental factors like ambient light, temperature fluctuations, and potential contamination must also be accounted for. Finally, the required output signal type, whether analog (e.g., 4-20mA, 0-10V) or digital (e.g., RS-232, Ethernet), must integrate seamlessly with the existing control system.
Installation and calibration are pivotal for optimal performance. Proper mounting ensures stability and minimizes vibration interference. The sensor must be aligned perpendicularly to the target surface to avoid cosine error. Regular calibration against a known standard is essential to maintain long-term accuracy. Many modern sensors feature built-in calibration routines and temperature compensation to counteract environmental drift.
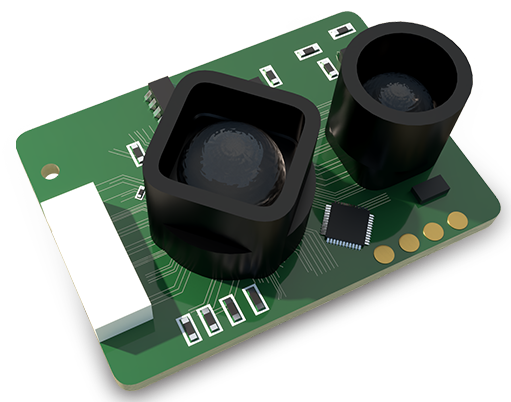
Looking ahead, the evolution of shift laser sensor technology continues. Trends point toward miniaturization, enabling integration into tighter spaces. Enhanced connectivity with Industrial Internet of Things (IIoT) platforms allows for predictive maintenance and data analytics. Improvements in processing algorithms are enabling more robust performance on challenging surfaces and in dynamic environments. As industries demand higher precision, greater speed, and more reliable data, shift laser sensors will remain at the forefront, providing the essential eyes for automated systems and quality assurance processes worldwide.