In the realm of modern manufacturing, precision is not merely a goal but a fundamental requirement. The advent of laser thread sensors has marked a significant leap forward in the ability to measure and inspect threaded components with unprecedented accuracy and speed. Unlike traditional contact-based measurement tools such as thread gauges or micrometers, which can be prone to wear, deformation, and human error, laser thread sensors employ non-contact technology to deliver highly reliable data.
The core principle behind a laser thread sensor involves projecting a focused laser line onto the surface of a threaded object, such as a screw, bolt, or nut. A high-resolution camera or detector then captures the precise deformation or profile of this laser line as it intersects with the thread's grooves and crests. Sophisticated software algorithms analyze this captured profile in real-time, calculating critical thread parameters. These parameters include major diameter, minor diameter, pitch diameter, thread pitch, thread angle, and even surface defects or wear. This entire process occurs in a matter of milliseconds, enabling 100% inline inspection in high-volume production environments without slowing down the manufacturing line.
The advantages of implementing laser thread sensors are manifold. First and foremost is the exceptional accuracy, often reaching micron-level precision. This eliminates the subjectivity and variability associated with manual inspection. Secondly, the non-contact nature of the measurement ensures there is no mechanical wear on the sensor itself and, more importantly, no risk of damaging the delicate threads of the measured part. This is crucial for components used in aerospace, automotive, and medical device industries, where thread integrity is paramount for safety and performance.
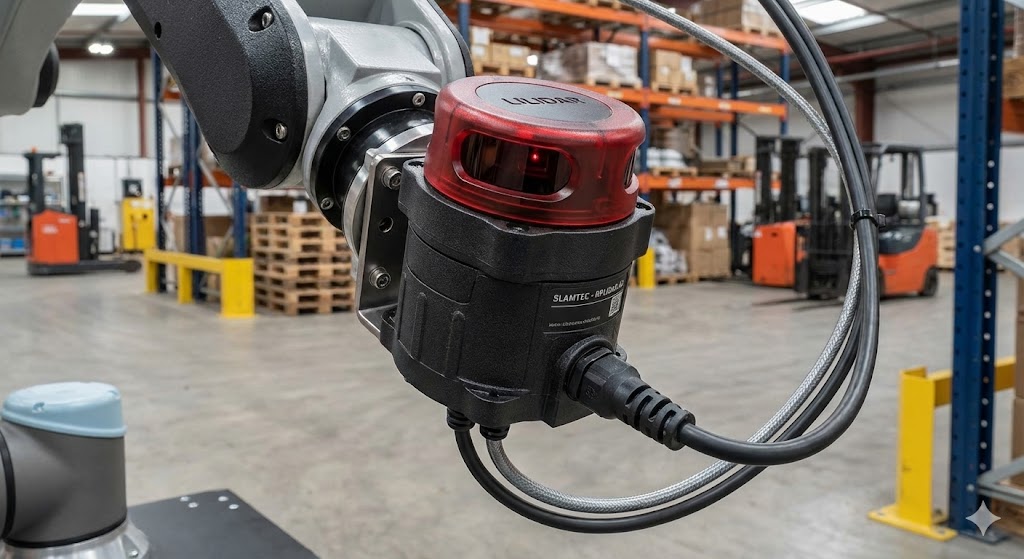
Furthermore, laser thread sensors offer remarkable versatility. They can be configured to measure a wide range of thread types—metric, unified, trapezoidal, and more—on various materials, from metals and plastics to ceramics. Modern systems are often integrated into automated robotic arms or coordinate measuring machines (CMMs), allowing for flexible inspection of complex parts from multiple angles. The data generated is not only for pass/fail judgments but can be fed into statistical process control (SPC) systems. This provides manufacturers with deep insights into their production trends, enabling proactive adjustments to machining tools before they drift out of tolerance, thus reducing scrap rates and optimizing quality control.
Despite their advanced capabilities, the adoption of laser thread sensors does present considerations. Initial investment costs can be higher than for traditional gauging systems. The performance can also be influenced by environmental factors such as ambient light, vibrations, and the surface finish of the part (highly reflective or dark surfaces may require specific sensor tuning). However, the return on investment is quickly realized through reduced labor costs, minimized production downtime, elimination of gauge maintenance, and the prevention of costly recalls due to defective threaded assemblies.
As Industry 4.0 continues to shape the future of manufacturing, the role of laser thread sensors is set to expand. Integration with the Industrial Internet of Things (IIoT) and cloud-based analytics platforms will enable even smarter, predictive quality assurance. In conclusion, laser thread sensors represent a transformative technology for precision metrology. By providing fast, accurate, and non-contact measurement of threaded features, they are becoming an indispensable tool for manufacturers worldwide who are committed to achieving excellence in quality, efficiency, and reliability in their products.