Contour sensor laser technology represents a significant advancement in precision measurement and quality control across various industries. This non-contact method utilizes laser triangulation or time-of-flight principles to capture detailed three-dimensional profiles of objects with exceptional accuracy. The core mechanism involves projecting a laser line or pattern onto a target surface while a high-resolution camera or detector captures the deformation of this pattern. By analyzing the displacement and distortion of the laser line, sophisticated algorithms calculate precise depth and contour information, generating a comprehensive digital representation of the object's surface geometry.
The operational principle hinges on the interaction between the projected laser and the object's surface. In laser triangulation sensors, a laser diode emits a focused beam that forms a line on the target. A lens images the scattered light from this line onto a pixel array, typically a CMOS or CCD sensor. As the distance to the target changes, the position of the laser line shifts on the sensor array. This positional shift is precisely correlated to height variations, enabling micron-level resolution measurements. For larger measurement ranges, time-of-flight sensors measure the phase shift or direct time delay of reflected laser pulses, suitable for capturing contours of larger structures.
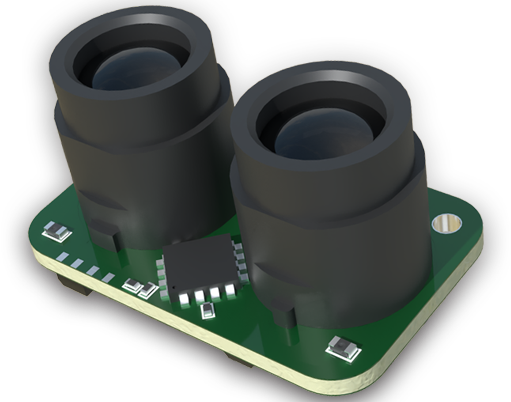
Industrial manufacturing constitutes the primary domain for contour sensor lasers. In automotive assembly lines, these systems perform 100% inspection of critical components like cylinder heads, turbine blades, and body panels. They verify dimensional tolerances, detect surface defects such as dents or scratches, and ensure proper weld seam geometry. The real-time data enables immediate process adjustments, reducing material waste and preventing defective products from advancing downstream. Aerospace applications demand even higher precision, with sensors validating the complex contours of airfoil surfaces, turbine disks, and structural components where deviations of mere micrometers can impact performance and safety.
Electronics manufacturing leverages contour sensors for inspecting printed circuit board (PCB) warpage, component coplanarity, and solder paste volume. The technology ensures proper mounting of ball grid array (BGA) packages and identifies tombstoning defects before reflow processes. In medical device production, contour sensors verify the precise geometry of implants, surgical instruments, and drug delivery mechanisms, where dimensional accuracy directly correlates with clinical outcomes. The food and packaging industries employ these sensors to monitor fill levels, check seal integrity, and inspect container shapes at high production speeds.
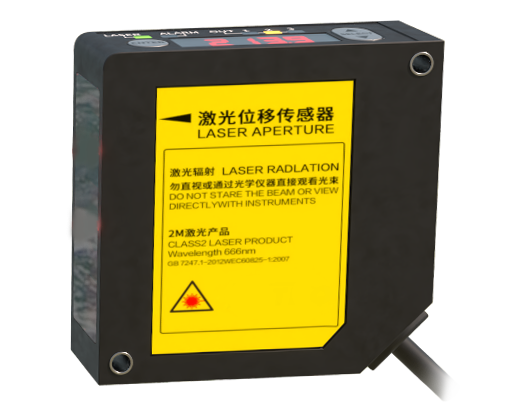
Recent technological developments have enhanced contour sensor capabilities significantly. Blue laser sensors, with their shorter wavelength, provide improved resolution on reflective or transparent surfaces that traditionally challenge red lasers. Multi-line laser projectors now capture broader areas in single scans, dramatically reducing measurement time for large objects. Integration with robot arms creates flexible measurement cells that can adapt to different parts without extensive recalibration. Advanced filtering algorithms effectively distinguish between actual surface contours and measurement noise caused by ambient light or surface reflectivity variations.
The implementation of contour sensor systems requires careful consideration of several factors. Measurement range must match the expected part size variations, while resolution should correspond to the smallest defect or tolerance needing detection. Environmental conditions like vibration, temperature fluctuations, and ambient lighting must be controlled or compensated for through sensor design. Data processing speed must align with production cycle times, particularly in high-speed manufacturing environments. Proper calibration using certified reference artifacts ensures measurement traceability to international standards.
Future advancements point toward even greater integration with industrial automation systems. The combination of contour data with artificial intelligence enables predictive quality control, where subtle contour deviations can forecast potential process failures before they occur. Miniaturization continues to make sensors more compact for integration into confined spaces. Wireless data transmission facilitates easier installation in rotating or moving equipment. As manufacturing embraces Industry 4.0 principles, contour sensors evolve from isolated inspection tools to interconnected data sources within comprehensive digital twin environments.
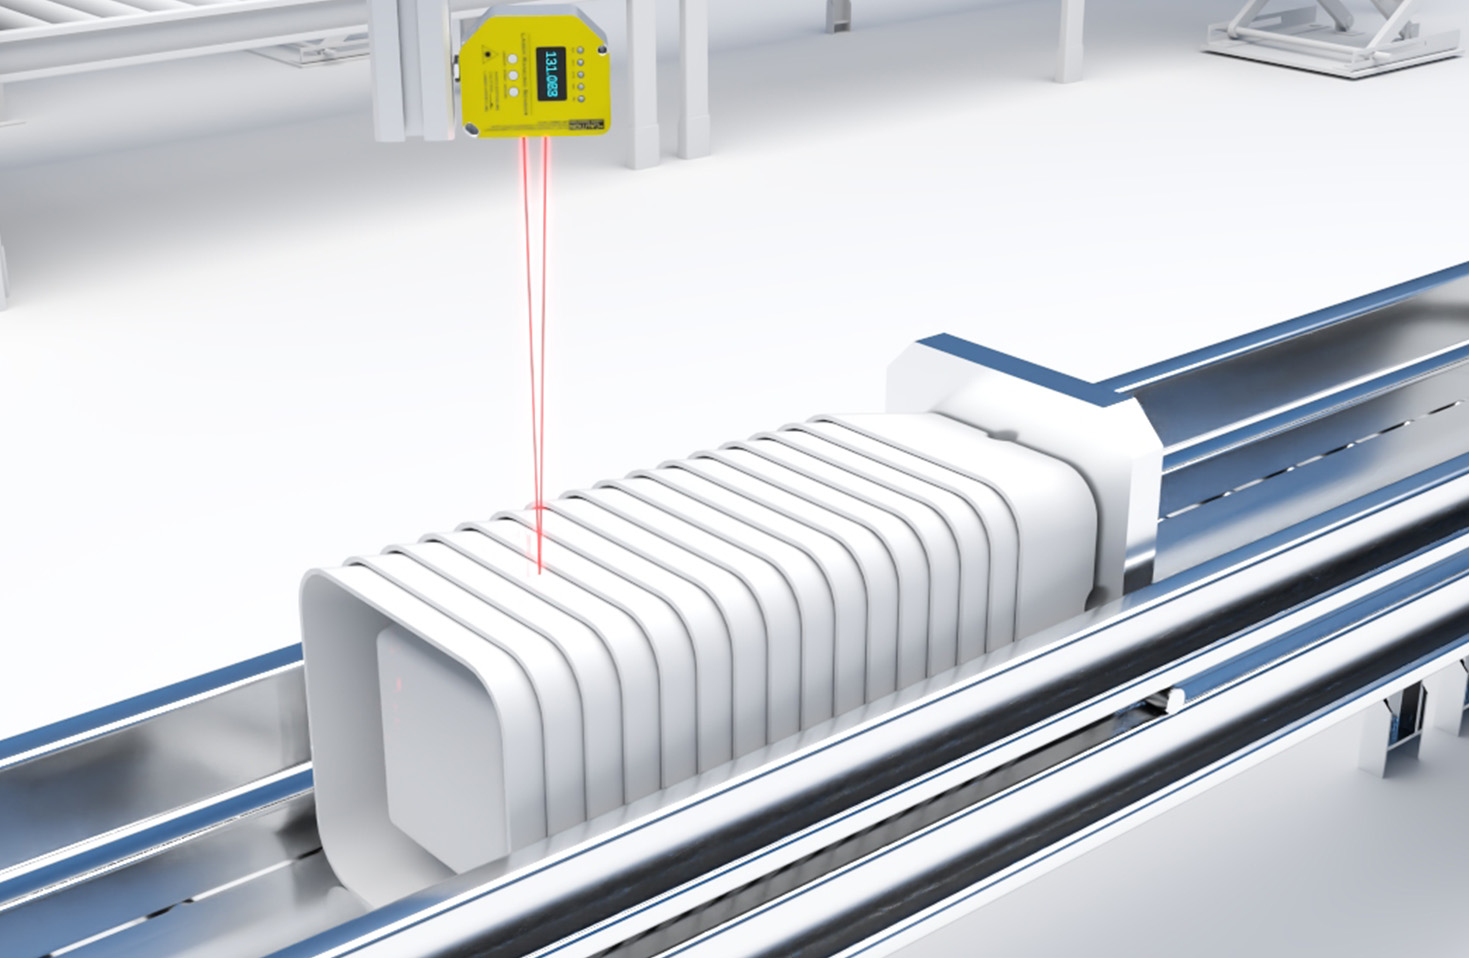
Despite their capabilities, contour sensors face limitations with certain materials. Highly reflective surfaces can create specular reflections that overwhelm detectors, while transparent materials may allow laser penetration rather than surface reflection. Dark, matte surfaces sometimes absorb too much laser energy, reducing signal strength. Manufacturers address these challenges through specialized sensor designs, including polarized filters, adaptive exposure control, and customized laser wavelengths. Proper application engineering remains essential to match sensor specifications with specific measurement challenges.
The economic justification for contour sensor implementation continues to strengthen as technology costs decrease while capabilities increase. Reduced scrap rates, lower rework requirements, and decreased liability from defective products deliver rapid return on investment. Beyond quality control, the detailed contour data provides valuable insights for process optimization, tool wear monitoring, and supply chain validation. As global manufacturing standards tighten and consumer expectations rise, contour sensor laser technology stands as an indispensable tool for maintaining competitive advantage through precision, reliability, and comprehensive process knowledge.