Single point laser sensors represent a critical category of non-contact measurement devices widely employed across industrial and scientific fields. These sensors operate by emitting a focused laser beam toward a target surface and precisely measuring the distance or displacement based on the reflected light. Unlike line or area scanning systems, single point sensors concentrate their measurement capability on one specific spot, offering distinct advantages in scenarios requiring high precision at a defined location.
The fundamental working principle typically involves triangulation or time-of-flight methods. In triangulation-based sensors, the laser diode projects a visible or infrared spot onto the target. The reflected light is captured by a receiving lens at a known angle and focused onto a position-sensitive detector. Any change in the target's distance alters the position of the light spot on the detector, allowing precise distance calculation through geometric relationships. This method excels in short to medium-range applications with high accuracy demands. Time-of-flight sensors, conversely, measure the round-trip time of a laser pulse to determine distance, making them suitable for longer ranges, though often with slightly lower resolution compared to triangulation sensors at close quarters.
Key performance parameters for single point laser sensors include measuring range, resolution, linearity, spot size, and sampling rate. Modern sensors can achieve sub-micron resolution, with high-speed versions offering sampling rates exceeding 100 kHz. The selection of a specific sensor depends heavily on the application's requirements regarding target material, surface properties, environmental conditions, and desired measurement speed.
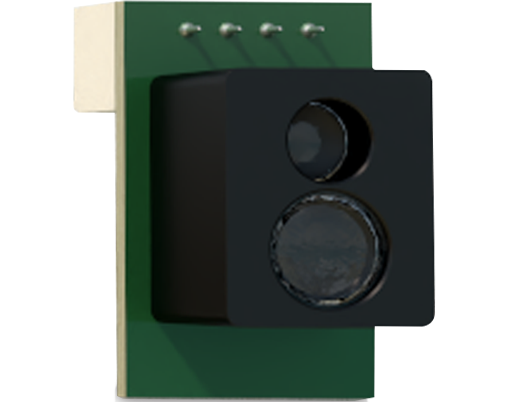
Industrial automation heavily relies on these sensors for tasks such as thickness gauging, vibration analysis, part presence verification, and coplanarity inspection. In manufacturing lines, they ensure consistent product dimensions by monitoring the thickness of materials like metal sheets, plastic films, or glass panels. Their non-contact nature prevents damage to delicate surfaces and allows measurement of hot, moving, or otherwise inaccessible targets. Vibration monitoring with high-speed laser sensors enables predictive maintenance by detecting abnormal oscillations in machinery components like motors, turbines, or spindles.
Beyond traditional manufacturing, single point laser sensors find applications in electronics assembly for solder paste inspection and component lead coplanarity checks. The automotive industry uses them for precise gap and flush measurement between body panels, contributing to improved quality and aesthetics. In robotics, they serve as accurate distance feedback devices for guidance and positioning, enhancing the precision of automated arms and mobile platforms.
Scientific and research applications are equally important. They are integral to laboratory setups for material deformation studies, surface profiling, and monitoring experimental apparatus. Their ability to provide precise, real-time displacement data makes them invaluable in fields like experimental mechanics and physics.
When integrating a single point laser sensor, several practical considerations are paramount. The target surface's color, reflectivity, and texture significantly influence measurement stability and accuracy. Highly reflective or transparent surfaces may require special treatment or sensor models with advanced signal processing algorithms. Environmental factors like ambient light, dust, temperature fluctuations, and electrical noise must be mitigated through proper housing, filters, and installation practices. Regular calibration against known standards is essential to maintain long-term measurement integrity.
The evolution of single point laser sensor technology continues, driven by advancements in laser diodes, detector arrays, and embedded signal processors. Future trends point toward miniaturization, enhanced connectivity for Industry 4.0 integration (e.g., IO-Link, Ethernet), improved robustness in harsh environments, and smarter sensors with built-in data analysis capabilities. These developments will further solidify their role as indispensable tools for precision measurement, enabling higher levels of quality control, efficiency, and automation across diverse sectors. Their simplicity, reliability, and exceptional precision at a single point of interest ensure they remain a foundational technology in the metrology landscape.