In the realm of industrial automation and precision measurement, the square laser sensor has emerged as a critical tool. Unlike traditional circular-beam sensors, these devices project a precise rectangular or square line of laser light. This unique optical profile enables enhanced capabilities for inspection, alignment, and dimensional analysis across diverse manufacturing and quality control applications.
The fundamental operating principle relies on triangulation. The sensor emits a laser line onto a target surface. A high-resolution CMOS or CCD camera within the sensor captures the reflection of this line. Sophisticated onboard processors then analyze the deformation, displacement, or presence of the line. Any variation in the target's height, edge position, or surface contour causes a measurable shift in the laser line's image. By processing this data, the sensor outputs highly accurate measurements of distance, thickness, width, or profile.
Key advantages define the square laser sensor's superiority in many scenarios. The primary benefit is the ability to measure an entire profile or edge in a single scan, rather than relying on a single point. This dramatically increases inspection speed and data density. For example, in electronics manufacturing, a square laser sensor can scan the entire coplanarity of component leads on a circuit board instantly, detecting any bent pins that a point sensor might miss. In logistics, it can rapidly measure package dimensions (length, width, height) as objects move on a conveyor belt. The sharp, defined edges of the laser line also improve the detection of object boundaries and step heights, providing clearer signals for reliable edge detection and positioning.
Applications are vast and growing. In automotive assembly, these sensors verify the precise gap and flushness between body panels like doors and fenders, ensuring quality and aerodynamic efficiency. In the pharmaceutical industry, they inspect blister packs, confirming each pocket is properly formed and filled. They monitor the thickness of extruded materials, such as plastic films or rubber sheets, in real-time during production. Furthermore, square laser sensors are indispensable in robotics for precise guidance, allowing robotic arms to locate and handle objects with sub-millimeter accuracy.

Selecting the appropriate square laser sensor requires careful consideration of several parameters. Measurement range and stand-off distance must match the physical setup of the application. Resolution and repeatability specifications determine the smallest detectable feature or change. The width and length of the projected laser line must cover the target area. Environmental factors are crucial; industrial-grade sensors with robust housings (often IP67 rated) are necessary to withstand dust, moisture, and vibration. Integration ease, including available communication interfaces like Ethernet/IP, PROFINET, or analog/digital I/O, is vital for connecting to PLCs and control systems.
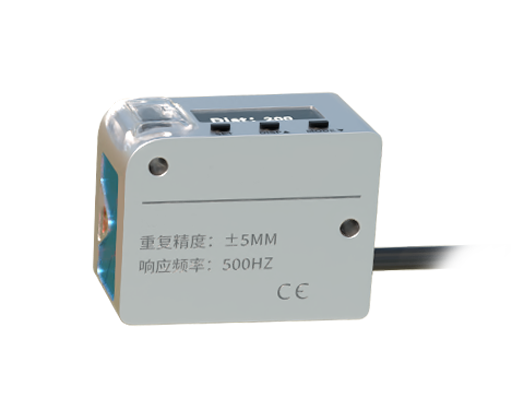
The evolution of these sensors continues. Modern iterations incorporate advanced features like embedded Ethernet for simplified networking, integrated measurement algorithms that reduce PLC programming load, and enhanced filters to ignore ambient light interference. Some models offer programmable measurement zones within the laser line, allowing users to define specific regions of interest for targeted inspection.
In conclusion, the square laser sensor represents a significant leap in optical metrology. By providing a line of data instead of a single point, it delivers comprehensive spatial information at high speed, which is essential for modern, data-driven manufacturing. Its role in enhancing quality control, improving production efficiency, and enabling complex robotic tasks makes it a cornerstone technology in the ongoing advancement of industrial automation. As production tolerances tighten and the demand for zero-defect processes increases, the precision and versatility of the square laser sensor will only become more indispensable.