In the intricate world of precision measurement and quality control, the laser sensor test bench stands as a cornerstone technology. Its primary function is to provide a controlled, stable, and highly accurate platform for calibrating, validating, and performance-testing laser-based sensors. These sensors are ubiquitous, finding critical applications in automotive manufacturing for body panel gap measurement, in electronics assembly for component placement verification, and in aerospace for surface profiling and alignment. The test bench itself is far more than a simple table; it is an integrated system comprising a rigid granite or vibration-damped base, precision linear stages for multi-axis movement, environmental controls to manage temperature and humidity, and sophisticated data acquisition software.
The core role of the test bench is to act as a "truth generator." It creates a known, reference environment against which the laser sensor's readings can be compared. For instance, a test bench can move a calibrated target with micron-level accuracy through the sensor's measurement field. By comparing the sensor's reported distance or profile data against the precisely known position programmed into the test bench's motion system, engineers can quantify the sensor's accuracy, repeatability, linearity, and resolution. This process, known as characterization, is vital. It answers fundamental questions: Does the sensor drift over time? How does it perform at the extremes of its specified range? Is its output consistent across thousands of measurement cycles?
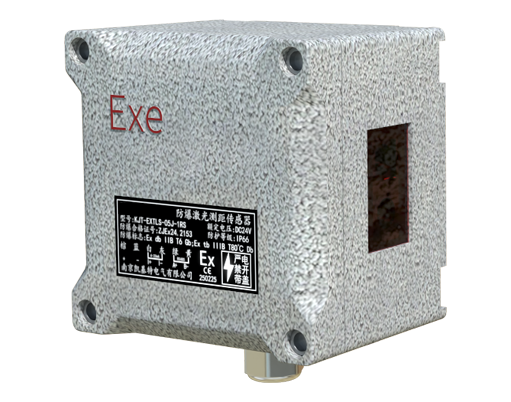
Beyond initial calibration, these benches play a crucial role in ongoing quality assurance and research & development. In a production setting, periodic re-testing of sensor modules on a test bench ensures that the entire measurement ecosystem of a manufacturing line remains within tolerance, preventing costly defects and recalls. In R&D labs, test benches allow engineers to push the boundaries of sensor technology. They can simulate real-world stressors—such as varying surface reflectivity, ambient light interference, or thermal cycling—in a lab setting to see how a new sensor prototype responds. This accelerates development cycles and leads to more robust final products.
The sophistication of a modern laser sensor test bench is often defined by its software. Advanced systems offer automated test sequences that can run unattended, collecting vast datasets for statistical analysis. This data is not just for pass/fail judgments; it is used to build detailed performance models and compensation algorithms that can be fed back into the sensor's own firmware, effectively enhancing its real-world accuracy. Furthermore, as Industry 4.0 and smart factory concepts take hold, test benches are becoming networked nodes. Test results and calibration certificates can be automatically logged into a central database, creating a digital thread of quality data for every sensor deployed on the factory floor.
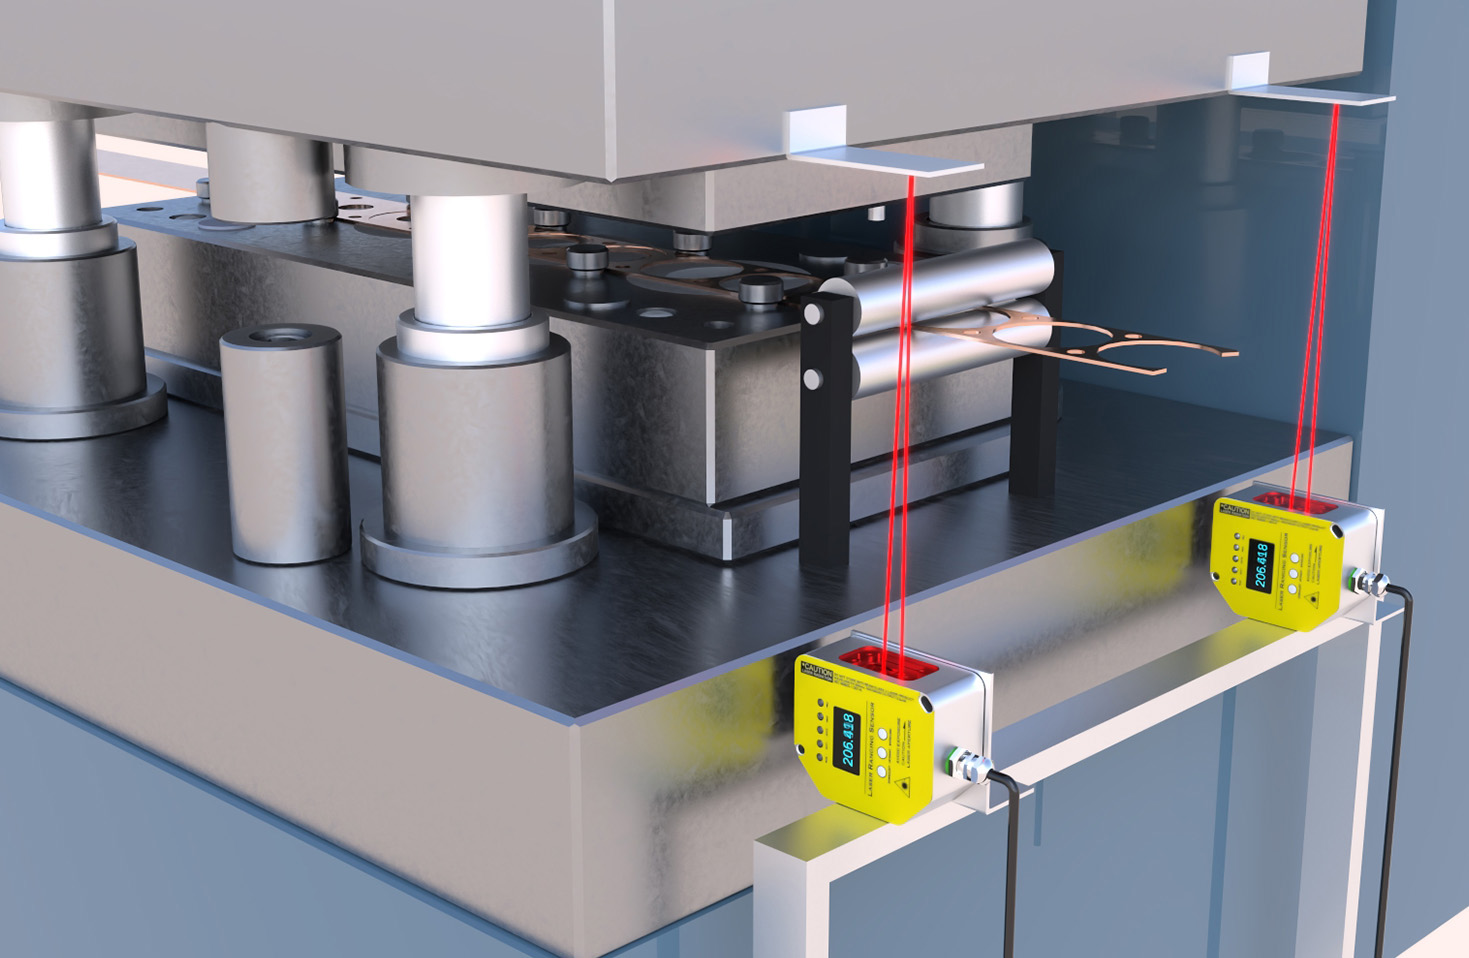
The economic and operational impact is significant. Implementing a rigorous test bench protocol reduces measurement uncertainty, which in turn minimizes waste, improves product quality, and enhances process efficiency. It moves quality control from a reactive, inspection-based model to a proactive, precision-engineering model. For industries where safety is paramount, such as medical device manufacturing or autonomous vehicle development, the role of the test bench transitions from important to indispensable. Verifying that a LiDAR sensor accurately perceives distance is not merely about product specs; it is a fundamental safety requirement.
In conclusion, the laser sensor test bench is an unsung hero of modern precision engineering. It is the critical link that ensures the vast potential of laser measurement technology is translated into reliable, trustworthy, and actionable data. From the lab bench to the high-volume production line, it provides the foundational confidence upon which innovation and quality are built, ensuring that the lasers guiding our machines and measuring our world do so with unwavering accuracy.