Laser sensors are critical components in modern automation, manufacturing, and safety systems. Their ability to provide precise, non-contact measurements makes them indispensable. However, like any sophisticated instrument, laser sensors require regular and methodical testing to ensure they deliver accurate, reliable data over their operational lifespan. This guide outlines a comprehensive, practical approach to testing laser sensors, moving beyond basic functionality checks to assess long-term performance and environmental resilience.
The foundation of any test procedure is understanding the sensor's specifications. Before testing begins, consult the manufacturer's datasheet for key parameters: measuring range, resolution, repeatability, linearity error, response time, and environmental ratings for temperature, humidity, and ambient light. These specifications form the benchmark against which all test results will be compared. Testing without this reference is ineffective.
A controlled environment is paramount for accurate calibration and baseline testing. Ideally, tests should be conducted in a stable, laboratory-like setting with minimal vibration, controlled temperature, and subdued or consistent ambient lighting. This isolates the sensor's performance from external variables. The primary tool for testing displacement or distance sensors is a high-precision mechanical stage or linear actuator. This allows you to move a target object (typically a standardized, diffusely reflective surface) through the sensor's entire measuring range with micron-level accuracy. Connect the sensor's output to a data acquisition system or a high-resolution oscilloscope/multimeter to record its readings.
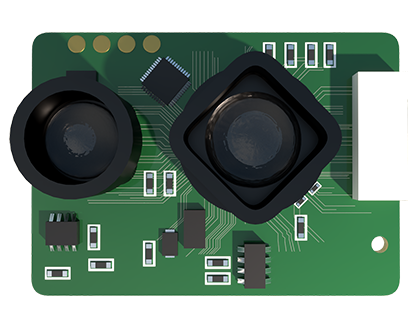
Begin with a static accuracy test. Position the target at several known distances across the measuring range using the precision stage. Record the sensor's output at each point. Compare these readings to the true distances. The deviation indicates the sensor's static accuracy and can reveal non-linearity. Plotting the sensor output against the true distance creates a characteristic curve, allowing you to verify the declared linearity error.
Next, assess repeatability. Position the target at a fixed, representative distance (e.g., the midpoint of the range). Take multiple measurements (e.g., 50 or 100) over a short period. The standard deviation of this data set quantifies the sensor's repeatability, a crucial metric for consistent process control. High repeatability error suggests internal noise or instability.
Dynamic testing evaluates the sensor's response to change. Use the linear actuator to move the target in a controlled, repetitive motion—such as a sine wave or step function—at varying speeds. Monitor the sensor's output signal. This test reveals the true response time, potential overshoot, damping behavior, and the sensor's ability to track moving objects faithfully. It is essential for applications involving conveyor belts or robotic arms.
Environmental robustness testing is often overlooked but is critical for real-world deployment. Subject the sensor to conditions it will face in operation. Temperature tests involve placing the sensor in a climate chamber and cycling through its rated temperature range while monitoring output drift at a fixed distance. Similarly, test performance under varying ambient light conditions, especially for sensors used outdoors or near welding stations. Shine different light sources (LED, fluorescent, sunlight simulator) onto the target area and observe if the sensor reading is affected. For sensors used in dirty environments, a contamination test—where a thin, controlled layer of dust or oil is applied to the target or the sensor's window—can reveal sensitivity to fouling.
Finally, perform a long-term stability test. Install the sensor in a simulated or actual operating condition and log its readings against a known reference at regular intervals over days or weeks. This identifies any drift or degradation over time, informing preventive maintenance schedules.
A rigorous test regimen is not a one-time event. It should be conducted upon sensor receipt (incoming inspection), after installation, and at regular maintenance intervals. Documenting all test results creates a performance history, aiding in troubleshooting and predicting end-of-life. By investing time in systematic testing, engineers and technicians can ensure their laser sensors are not just functioning, but are trustworthy pillars of their automated systems, maximizing uptime, product quality, and safety.