In the realm of industrial automation and quality control, the demand for high-precision, non-contact measurement solutions has never been greater. Among the most transformative technologies meeting this demand is the 3D line laser sensor. This sophisticated device projects a precise line of laser light onto a target object. A high-resolution camera, positioned at a known angle to the laser source, captures the deformation or profile of this laser line. Through the principle of triangulation, the sensor's internal processor calculates the exact three-dimensional coordinates of thousands of points along that line, generating a detailed cross-sectional profile of the object in real-time.
The core advantage of this technology lies in its ability to capture dense, accurate 3D data at remarkable speeds. Unlike traditional 2D vision systems or point laser sensors, a 3D line laser scans an entire profile with each frame. When the sensor or the object is in motion, it rapidly captures successive profiles, stitching them together to form a complete and detailed 3D point cloud or height map of the target. This capability is fundamental for applications requiring volumetric analysis, surface inspection, or precise dimensional verification.
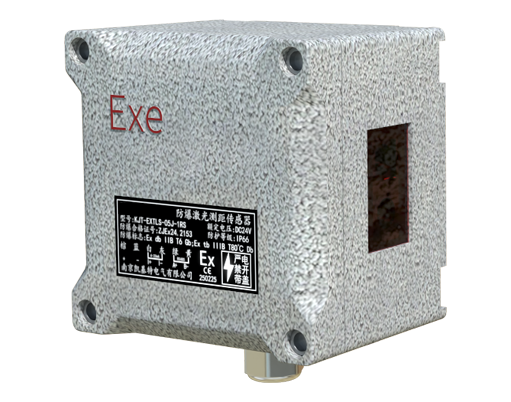
The applications for 3D line laser sensors are vast and span numerous industries. In automotive manufacturing, they are indispensable for gap and flush measurement on car body assemblies, ensuring panel alignment meets stringent aesthetic and aerodynamic standards. They also inspect weld seam quality, measure tire tread depth, and verify the dimensions of critical components like brake discs. In electronics, these sensors measure the coplanarity and lead integrity of chips on circuit boards, inspect solder paste volume, and ensure the precise assembly of miniature components where micron-level accuracy is paramount.
The logistics and packaging sector leverages this technology for volume measurement, box dimensioning, and pallet profiling, optimizing warehouse space and shipping costs. In metallurgy, line laser sensors perform hot profile inspection of rolled steel, aluminum, or copper, detecting surface defects like scratches, dents, or warping at high temperatures and speeds where human inspection is impossible. Furthermore, they are crucial in robotics for providing accurate guidance, enabling robots to perform complex bin-picking tasks, precise assembly, and path correction based on real-time 3D environmental data.

Selecting the appropriate 3D line laser sensor requires careful consideration of several key specifications. Measurement range and field of view define the physical envelope the sensor can cover. Resolution and accuracy determine the smallest detectable feature and the reliability of the measurement data. Scanning frequency, or profile rate, dictates how fast the sensor can capture data, which is critical for high-speed production lines. Environmental robustness is another vital factor; many industrial sensors are housed in ruggedized casings with high ingress protection (IP) ratings to withstand dust, moisture, vibrations, and extreme temperatures commonly found in factory settings.
The integration of these sensors into a production environment typically involves mounting them on a stable fixture or a robotic arm. They connect to a dedicated controller or an industrial PC running specialized software. This software not only handles the data acquisition but also provides powerful tools for setting measurement routines, defining tolerance thresholds, and visualizing results. The output can be simple pass/fail signals, detailed measurement reports, or rich 3D data streams fed into larger Manufacturing Execution Systems (MES) for process monitoring and traceability.
Looking ahead, the evolution of 3D line laser technology continues. Trends point towards sensors with even higher speeds and resolutions, smaller form factors for integration into tighter spaces, and enhanced multi-sensor synchronization for scanning large or complex objects from multiple angles simultaneously. The integration of artificial intelligence and machine learning at the edge is beginning to augment these sensors, allowing for more intelligent defect classification and adaptive inspection routines without relying on constant programming updates.
In conclusion, 3D line laser sensors have cemented their role as a cornerstone of modern industrial metrology. By providing fast, accurate, and reliable three-dimensional data, they empower manufacturers to achieve unprecedented levels of quality control, process optimization, and automation. As technology advances, their capabilities will only expand, further bridging the gap between the physical and digital worlds in industrial settings and driving innovation across the manufacturing landscape.