Introduction to Width Measurement in Steel and Metal Processing
In the steel and metal processing industries, accurate width measurement is critical for quality control, material optimization, and process automation. Traditional mechanical gauges are often prone to wear, drift, and limited resolution. Modern photoelectric sensors, specifically designed for width measurement, offer non-contact, high-speed, and reliable solutions. These sensors utilize laser or LED light sources and advanced optics to detect edge positions, enabling real-time width monitoring for hot or cold rolled strips, plates, and coils. Their robust construction withstands harsh environments, including dust, vibration, and temperature fluctuations, ensuring consistent performance on the production line.
Operating Principle of Width Measurement Sensors
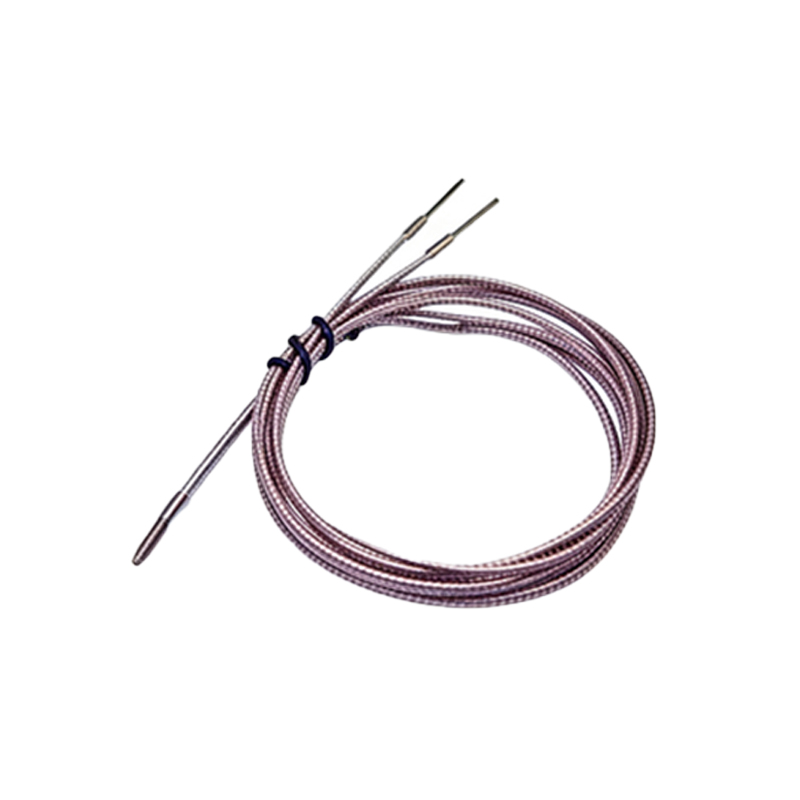
Width measurement photoelectric sensors typically employ either a single-point triangulation or a light curtain principle. For single-point systems, two sensors are mounted on opposite sides of the material, each emitting a focused beam towards the edge. The sensor measures the distance to the edge based on the reflected light angle or time-of-flight. A controller then calculates the total width by summing the distances and the known sensor separation. Light curtain systems use an array of emitter and receiver pairs to create a detection field. When the material interrupts part of the field, the system determines the width by identifying which beams are blocked. Both methods provide sub-millimeter accuracy, with response times in milliseconds, suitable for high-speed production lines.
Key Specifications and Selection Criteria
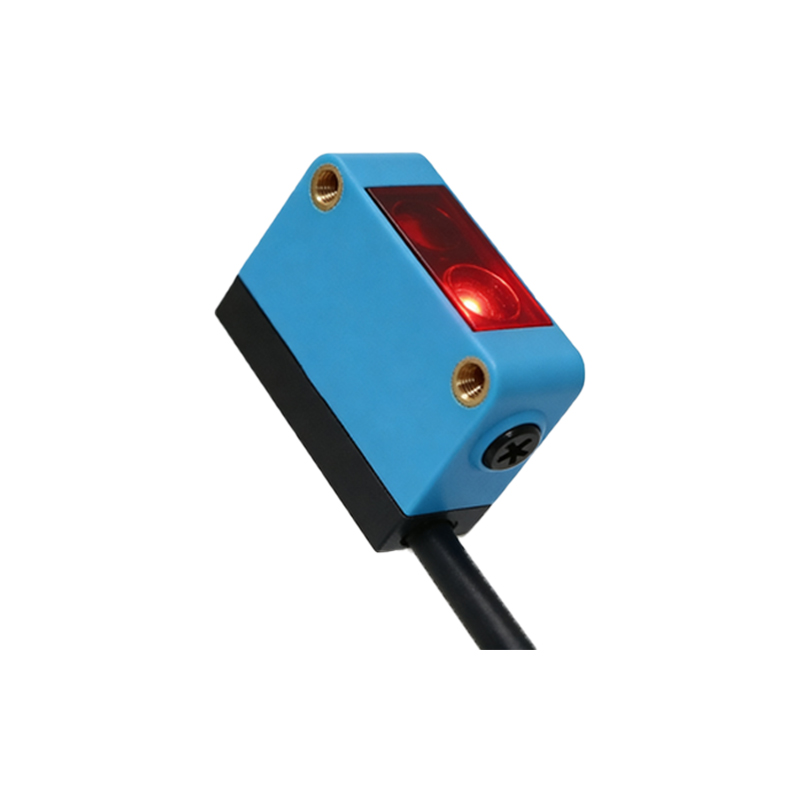
When selecting a width measurement photoelectric sensor for industrial use, engineers must consider several key parameters. Measurement range and accuracy are primary—typical ranges span from 100 mm to 3000 mm, with accuracy down to ±0.1 mm for laser-based models. The type of beam (visible red laser, infrared, or visible LED) affects visibility and interference resistance. Output interfaces such as analog (4-20 mA), digital (RS-485, Profibus, or EtherNet/IP) are vital for integration with PLC and SCADA systems. Environmental protection rating (IP65 or higher) and operating temperature range (e.g., -20°C to +70°C) ensure longevity in steel mills or foundries. Also, consider the material’s surface properties—shiny, matte, or hot surfaces may require special optical filters or background suppression technology.
Installation and Calibration Best Practices
Proper installation is crucial for achieving reliable width measurement. The sensors must be mounted on a rigid, vibration-free bracket, aligned precisely perpendicular to the material’s travel path. For dual-sensor systems, the distance between sensor centers must be accurately measured and entered into the controller. Calibration involves using a reference standard—such as a precision-machined bar of known width—to adjust the sensor’s offset and linearity. Regular cleaning of optical windows is necessary to prevent dust, oil, or scale buildup, which can degrade measurement accuracy. In hot environments, air purge systems or cooling jackets are recommended to protect the sensor electronics. After installation, a repeatability test over multiple passes should confirm the system’s stability.
Common Challenges and Troubleshooting
In real-world applications, engineers may encounter issues like edge flutter, material warp, or surface glare. Edge flutter from vibrating strips can be mitigated by increasing the sensor’s sampling rate or using a moving average filter in the controller. Material warp requires the sensor to have a large depth of field or the use of a dual-axis measurement setup. Surface glare on shiny metals can be handled by selecting sensors with polarized light or switching to a background suppression variant. If readings fluctuate without cause, check for electrical noise from nearby motors or inverters; shielded cables and proper grounding often resolve this. Documentation of error codes and maintenance logs helps in quick diagnosis.
Conclusion and Future Trends
Width measurement photoelectric sensors have become indispensable tools in modern manufacturing, offering non-contact, precise, and automated monitoring. As industry moves toward Industry 4.0, these sensors are evolving with integrated diagnostic functions, wireless communication, and edge computing capabilities. Future developments include multi-spectral sensors that can differentiate material types, and AI-driven algorithms for predictive maintenance and adaptive measurement. For engineers seeking to improve product quality and reduce waste, investing in advanced photoelectric width measurement systems is a strategic step toward operational excellence.