In modern industrial manufacturing and quality control, precise measurement of material thickness is a critical parameter. Among the various non-contact measurement technologies available, the laser sensor thickness gauge stands out for its high accuracy, speed, and versatility. This device has become an indispensable tool across numerous sectors, from metal rolling and plastics production to semiconductor fabrication.
At its core, a laser sensor thickness gauge operates on the principle of optical triangulation or laser reflection. A typical system consists of two primary components: a laser displacement sensor and a receiver unit, often configured in a C-frame structure that straddles the material. The sensor emits a focused, coherent beam of laser light onto the target surface. The light is reflected and captured by a position-sensitive detector within the receiver. By precisely calculating the angle of the reflected beam, the sensor determines the distance to the surface with micron-level resolution. When two such sensors are aligned opposite each other, measuring the distance to both the top and bottom surfaces of a material, the system's controller can instantly calculate the material's thickness by subtracting the two distance measurements.
The advantages of using laser-based systems for thickness measurement are substantial. Firstly, they offer non-contact measurement, which is crucial for delicate, hot, or moving materials where physical contact could cause damage or inaccurate readings. In a steel rolling mill, for instance, the material can be red-hot and moving at high speeds; a laser gauge provides continuous, real-time data without any wear and tear. Secondly, the measurement speed is exceptionally high, allowing for thousands of measurements per second. This enables 100% inspection and immediate feedback for process control, helping to minimize waste and ensure consistent product quality. Furthermore, laser sensors are largely immune to the material's electromagnetic properties, making them suitable for conductive and non-conductive materials alike, unlike some eddy-current-based systems.
The applications of laser thickness gauges are vast and varied. In the metals industry, they are deployed for monitoring sheet metal, foil, plates, and tubes during rolling, slitting, and finishing processes. In plastics and rubber manufacturing, they ensure uniform thickness of films, sheets, and extruded profiles. The paper industry relies on them to control the caliper of paper and cardboard. Even in advanced fields like lithium-ion battery production, laser gauges measure the coating thickness on electrode foils, a key factor in battery performance and safety.
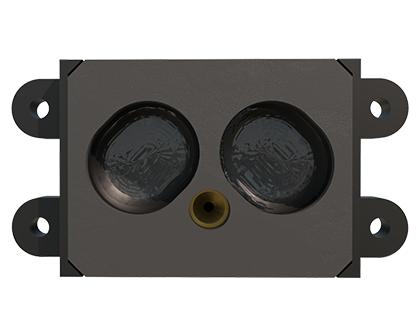
Selecting the right laser thickness gauge requires careful consideration of several factors. The measurement range and resolution are paramount; one must choose a sensor capable of measuring the expected thickness span with the required precision. The material type and surface characteristics also matter. While laser sensors work on most opaque surfaces, highly reflective or transparent materials may require special sensors with different wavelengths or filtering techniques. Environmental conditions like temperature fluctuations, vibration, and the presence of dust or steam must be accounted for, often necessitating protective housings or air purge systems. Finally, integration with factory automation systems is crucial. Modern gauges come with industrial communication protocols (like Ethernet/IP, Profinet, or Modbus) and sophisticated software for data logging, statistical process control (SPC), and generating real-time control signals.
Despite their robustness, optimal performance depends on proper installation, calibration, and maintenance. Regular calibration using certified master samples is essential to maintain accuracy. Keeping the laser lenses clean from industrial debris ensures an uninterrupted, clear signal. Furthermore, understanding the limitations is key. For example, significant variations in the material's surface texture or color can introduce minor measurement errors, though advanced sensors with automatic edge detection and filtering algorithms can compensate for many of these effects.
In conclusion, the laser sensor thickness gauge represents a mature yet continually advancing technology that delivers critical dimensional data for modern industry. By enabling precise, non-contact, and high-speed measurement, it empowers manufacturers to enhance quality, boost efficiency, and reduce operational costs. As industries push for tighter tolerances and smarter, more connected factories, the role of this precise measurement tool will only become more central to achieving excellence in production.