Introduction to Surface Defect Detection with Photoelectric Sensors
In modern manufacturing, surface quality control is critical for product reliability and aesthetic standards. Photoelectric sensors, leveraging light emission and reception, offer non-contact, high-speed inspection for defects such as scratches, dents, stains, or coating irregularities. These sensors operate by analyzing changes in reflected or transmitted light intensity when a defect alters the surface's optical properties. For engineers, selecting the right sensor type and configuration ensures accurate detection across materials like metals, plastics, glass, and ceramics.
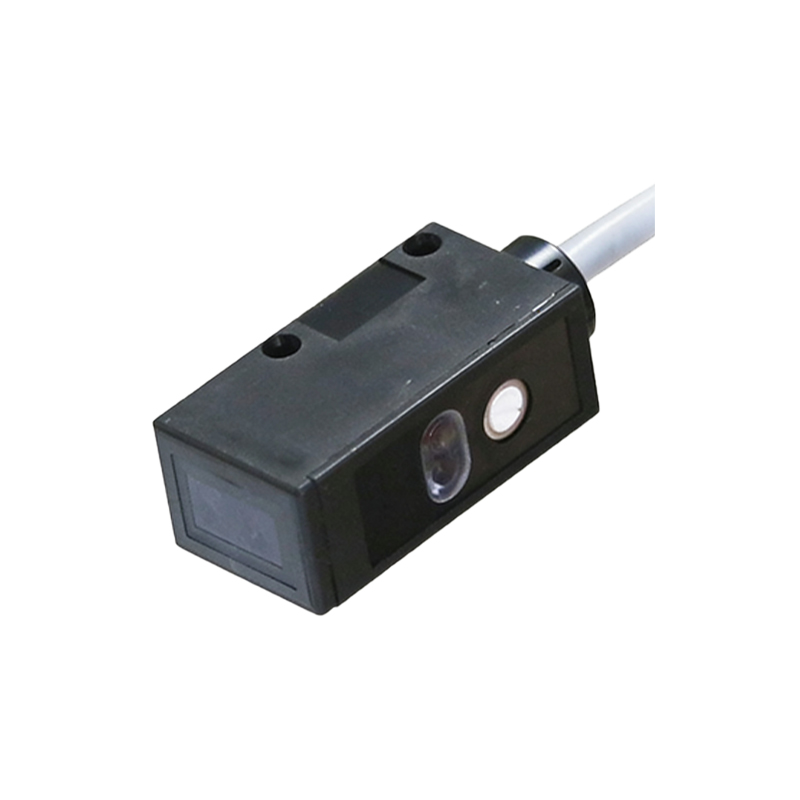
Sensor Selection Criteria for Surface Inspection
Choosing an appropriate photoelectric sensor depends on defect characteristics and surface properties. For reflective surfaces, diffuse reflective sensors are effective as they detect scattered light from irregularities. For transparent materials, through-beam sensors provide high precision by measuring light interruption. Key parameters include sensing distance, response time (typically in microseconds), and wavelength—infrared for dark surfaces, visible red for high-contrast defects. Additionally, background suppression sensors excel in environments with varying distances, ensuring consistent detection on uneven parts.
Common Defect Types and Detection Mechanisms
Surface defects are categorized into topographical and optical types. Topographical defects like grooves or bumps cause localized changes in light reflection angle, captured by triangulation sensors. Optical defects such as discoloration or stains alter light absorption, detected by color sensors with RGB analysis. For micro-scratches, laser-based photoelectric sensors with focused beams achieve micron-level resolution. Engineers must calibrate threshold values to distinguish genuine defects from acceptable surface texture variations, minimizing false rejects.
Integration into Automated Production Lines
Photoelectric sensors are typically integrated into conveyor systems or robotic inspection stations. Mounting at 15-45 degree angles relative to the surface optimizes defect visibility. For cylindrical parts, multi-sensor arrays around the circumference ensure 360-degree coverage. Signal processing via PLC or vision controllers triggers reject mechanisms, such as air jets or diverter arms. Environmental factors like ambient light, dust, and vibration require shielded housings and periodic sensor recalibration to maintain accuracy.
Calibration and Maintenance Best Practices
Regular calibration is essential for sustained performance. Use a standard defect-free sample to set baseline light intensity. For dynamic surfaces, automatic gain control (AGC) adapts to changing reflectivity, while teach-in functions simplify setup. Maintenance includes cleaning lenses with lint-free cloths and isopropyl alcohol, inspecting cable connections, and verifying alignment monthly. In harsh environments, IP67-rated sensors with integrated air purge systems prevent debris accumulation.
Performance Optimization and Troubleshooting
Common issues include false triggers from surface gloss variations or contamination. Solutions involve using polarized light filters to reduce glare or adjusting sensor sensitivity via potentiometers. For high-speed lines, sensor response time must match conveyor velocity; for example, 10 kHz switching frequency suits speeds up to 5 m/s. Debugging tools like diagnostic LEDs or software monitoring assist in identifying intermittent faults, such as loose mounting causing positional drift.
Case Study: Automotive Paint Inspection
A leading automotive plant implemented retro-reflective photoelectric sensors to detect paint defects on car body panels. The system utilized a 650 nm red laser with a 0.1 mm spot size, mounted 50 mm from the surface. It achieved 99.7% defect detection for particles and orange peel texture, with a false reject rate below 0.5%. Integration with a robotic arm enabled real-time feedback, reducing rework costs by 30% within six months.
Future Trends in Photoelectric Sensing
Emerging technologies include multi-spectral sensors for deeper material analysis and AI-enhanced algorithms for adaptive defect classification. Industry 4.0 integration allows data logging for predictive maintenance. Compact, low-cost sensors with embedded processing are enabling edge computing, reducing latency in high-volume lines. Engineers should stay updated on innovations like time-of-flight and structured light sensors for 3D defect mapping.
Conclusion
Photoelectric sensors remain a cornerstone of industrial surface inspection due to their reliability, speed, and non-contact nature. By understanding sensor types, defect physics, and integration strategies, engineers can design robust systems that enhance quality control. Continuous calibration and leveraging new technologies will further push the boundaries of defect detection accuracy.