Introduction to Photoelectric Sensors
Photoelectric sensors are critical components in modern industrial automation systems, enabling non-contact detection of objects, distances, and positions with high precision. They operate by emitting a light beam (typically infrared, visible red, or laser) and analyzing the changes in the received signal after interaction with a target. These sensors are widely used in manufacturing lines, packaging, robotics, and quality control due to their reliability, speed, and adaptability to harsh environments. The measurement accuracy depends on factors such as light source stability, target reflectivity, ambient light interference, and sensor mounting alignment.
Principles of Photoelectric Measurement
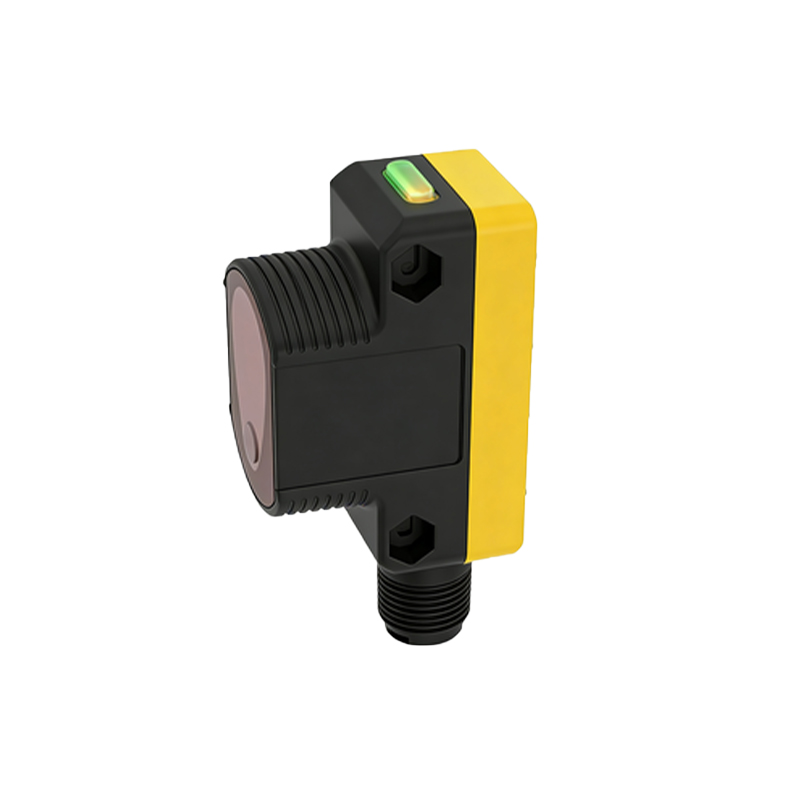
The core principle involves converting optical signals into electrical signals for analysis. Common configurations include through-beam, retro-reflective, and diffuse reflective setups. In through-beam sensors, the emitter and receiver are separated, and an object breaks the beam, triggering a response. Retro-reflective sensors use a reflector to bounce the light back, while diffuse sensors rely on the target’s surface to scatter light. For precise measurement, laser-based photoelectric sensors offer narrow beam divergence and higher resolution, making them suitable for sub-millimeter detection. Engineers must consider the signal-to-noise ratio and response time to optimize performance in dynamic environments.
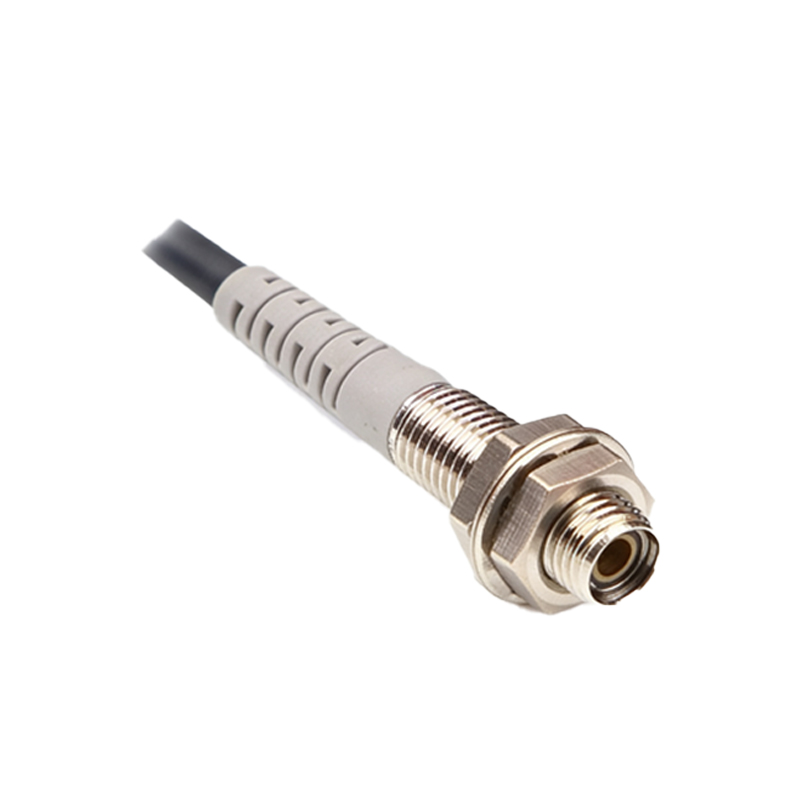
Key Factors Affecting Measurement Accuracy
Several variables influence photoelectric sensor accuracy. First, the optical path must be free of obstructions such as dust, fog, or vapor, which can scatter or absorb light. Second, target surface properties, including color, texture, and reflectivity, affect beam return intensity. For example, dark or matte surfaces reduce signal strength, potentially causing false readings. Third, external ambient light sources, such as sunlight or welding arcs, can introduce noise. To mitigate these issues, engineers often use modulated light frequencies and optical filters. Additionally, temperature fluctuations can alter sensor electronics, so calibration routines should be implemented in extreme conditions.
Advanced Techniques for Enhanced Precision
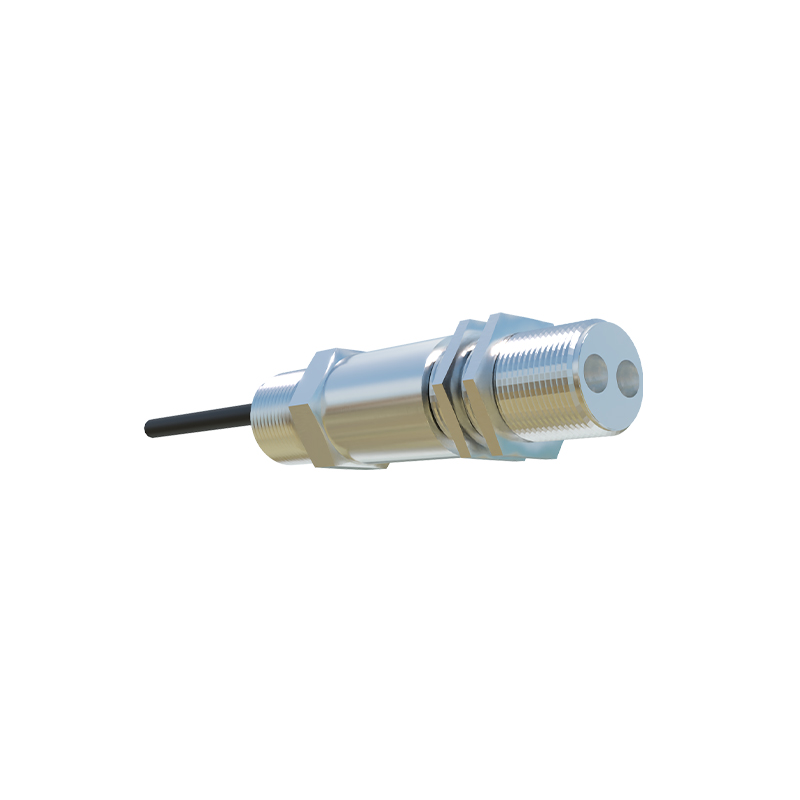
Recent advancements include time-of-flight (ToF) and triangulation methods. ToF sensors measure the round-trip time of a light pulse to calculate distance with millimeter accuracy, ideal for long-range applications. Triangulation sensors use a position-sensitive detector to triangulate the target’s location based on the reflected beam angle, achieving high resolution even on irregular surfaces. Furthermore, integrating photoelectric sensors with machine vision systems allows real-time data fusion for better decision-making. These techniques require careful alignment and calibration, often supported by software algorithms that compensate for environmental variations.
Practical Applications and Case Studies
In automated assembly lines, photoelectric sensors are used for part verification, ensuring components are present and correctly oriented. For instance, in an automotive manufacturing plant, laser sensors detect the presence of bolts within a tolerance of ±0.1 mm, reducing rework rates by 15%. In packaging industries, retro-reflective sensors monitor label placement on high-speed conveyors, achieving accuracy of 99.5%. These applications demonstrate the importance of selecting the right sensor type and configuring parameters like sensing distance, hysteresis, and output delay. Regular maintenance, including lens cleaning and electrical testing, is essential for sustained performance.
Conclusion
Optimizing photoelectric sensor measurement requires a systematic approach: understanding the physical principles, controlling environmental factors, leveraging advanced technologies, and applying tailored calibration. By incorporating these strategies, engineers can achieve reliable, high-precision measurements that enhance productivity and quality in industrial settings. Future trends, such as miniaturized sensors and IoT integration, promise even greater flexibility and data analytics capabilities.