Accurate measurement of laser power is critical across numerous fields, including manufacturing, medical applications, telecommunications, and scientific research. Sensors play a fundamental role in this process, providing the means to quantify optical energy with precision. The choice of testing method depends heavily on the laser's power level, wavelength, pulse characteristics, and the required accuracy. This article outlines established sensor-based methodologies for laser power measurement, emphasizing practical techniques and key considerations.
The most common sensors for laser power measurement are thermal sensors and photodiode sensors. Thermal sensors, such as thermopiles and pyroelectric detectors, operate by absorbing laser radiation and converting it into heat. The temperature rise is then measured and correlated to optical power. These sensors are ideal for measuring high-power continuous-wave (CW) lasers, from milliwatts to kilowatts, and exhibit broad spectral sensitivity. Their key advantage is uniform response across a wide range of wavelengths. However, they generally have slower response times and can be sensitive to environmental temperature fluctuations. Proper calibration and the use of beam traps or attenuators for very high powers are essential for reliable readings.
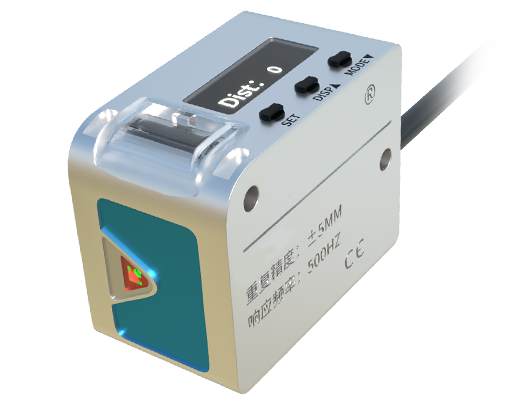
Photodiode sensors, in contrast, are semiconductor devices that generate a current proportional to the incident light intensity. They offer extremely fast response times and high sensitivity, making them perfect for measuring low-power lasers (from picowatts to milliwatts) and pulsed lasers. Their spectral response is narrower and peaks at specific wavelengths (e.g., silicon photodiodes for visible and near-infrared). To use a photodiode sensor for power measurement, especially outside its linear range or at high powers, calibrated neutral density filters must be employed to avoid saturation and damage. Integrating spheres coupled to photodiodes are often used for measuring divergent beams or high powers, as they spatially integrate the light, providing a uniform and attenuated signal.
For testing laser power, a standard setup involves a stable laser source, the appropriate sensor head connected to a compatible power meter or readout unit, and necessary accessories. The primary method is direct beam measurement. The sensor is placed perpendicular to the beam path, ensuring the entire beam is incident on the active area without overfilling. The laser is activated, and the steady-state reading on the meter is recorded as the power. For CW lasers, this provides an average power value. Critical steps include allowing sufficient warm-up time for both laser and instrument, performing a zero-offset correction (often called "zeroing"), and using the correct calibration factor for the laser wavelength.

Measuring pulsed lasers requires additional parameters. The average power can be measured directly with a thermal sensor or a suitably fast photodiode. However, to determine peak power or pulse energy, the sensor must either be an energy meter (like a pyroelectric joulemeter) or be used in conjunction with knowledge of the pulse repetition rate. For instance, average power (P_avg) divided by the repetition rate (f_rep) yields pulse energy (E_pulse): E_pulse = P_avg / f_rep. Peak power (P_peak) is then calculated as pulse energy divided by pulse width (τ): P_peak = E_pulse / τ. Specialized sensors with high damage thresholds and fast electronics are necessary for ultrashort pulses.
Several factors can introduce errors in sensor-based laser power testing. These include spectral mismatch (using a sensor calibrated for one wavelength at a different wavelength), non-uniform spatial response across the sensor surface, temperature dependence, and nonlinearity at extreme power levels. Best practices to mitigate these issues involve selecting a sensor calibrated for the specific laser wavelength, ensuring the beam is centered on the sensor's active area, operating within the sensor's specified environmental and power ranges, and adhering to regular recalibration schedules traceable to national standards.
In industrial environments, where lasers are integrated into machinery, inline power monitoring is often implemented. This involves using a compact sensor with a beamsplitter to sample a small, known percentage of the main beam, allowing for real-time, non-invasive power monitoring and feedback control during processes like welding or cutting. This method prioritizes robustness and long-term stability over ultimate accuracy.
In conclusion, testing laser power accurately with sensors is a systematic process that demands careful selection of the sensor type based on laser parameters and application needs. Whether using robust thermal detectors for high CW power or sensitive photodiodes for pulsed and low-power systems, understanding the principles, setup procedures, and potential error sources is paramount. Regular calibration and adherence to standardized measurement protocols ensure data integrity, which is indispensable for quality control, safety compliance, and the advancement of laser-dependent technologies.