In the realm of precision measurement, laser displacement sensors have become indispensable tools across industries such as manufacturing, aerospace, and automotive engineering. Their ability to provide non-contact, high-speed measurements makes them ideal for applications where physical contact could damage a surface or alter the measurement itself. However, the true value of these sensors lies not just in their capability to measure, but in the accuracy with which they do so. Accuracy, in this context, refers to the closeness of a measured value to the true value of the target's position. It is the cornerstone of reliability in any measurement system.
Several core factors directly influence the accuracy of a laser displacement sensor. The first is the principle of operation. Most common sensors use triangulation. A laser diode projects a focused spot onto the target surface. The light reflected from this spot is imaged onto a position-sensitive detector, such as a CCD or CMOS array. The position of the light spot on the detector changes proportionally to the distance of the target. The precision of the laser source's wavelength, the quality and alignment of the optical lenses, and the resolution of the detector are all critical. Any imperfection here introduces fundamental limitations to accuracy.
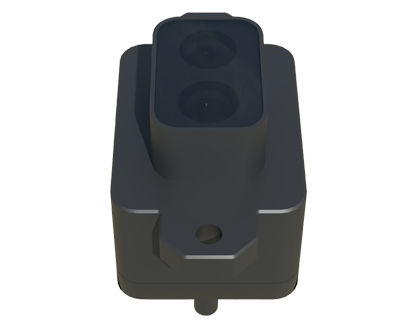
Environmental conditions pose another significant challenge. The sensor's specified accuracy is typically validated under controlled laboratory conditions. In real-world settings, factors like ambient light, temperature fluctuations, and airborne contaminants can degrade performance. Strong ambient light can swamp the sensor's receiver, while temperature changes can cause thermal expansion in both the sensor housing and the target material, leading to apparent displacement errors. Dust or oil mist in industrial environments can scatter or attenuate the laser beam. Modern sensors incorporate features like optical filters, temperature compensation circuits, and robust housing (IP ratings) to mitigate these effects, but they cannot be entirely eliminated.
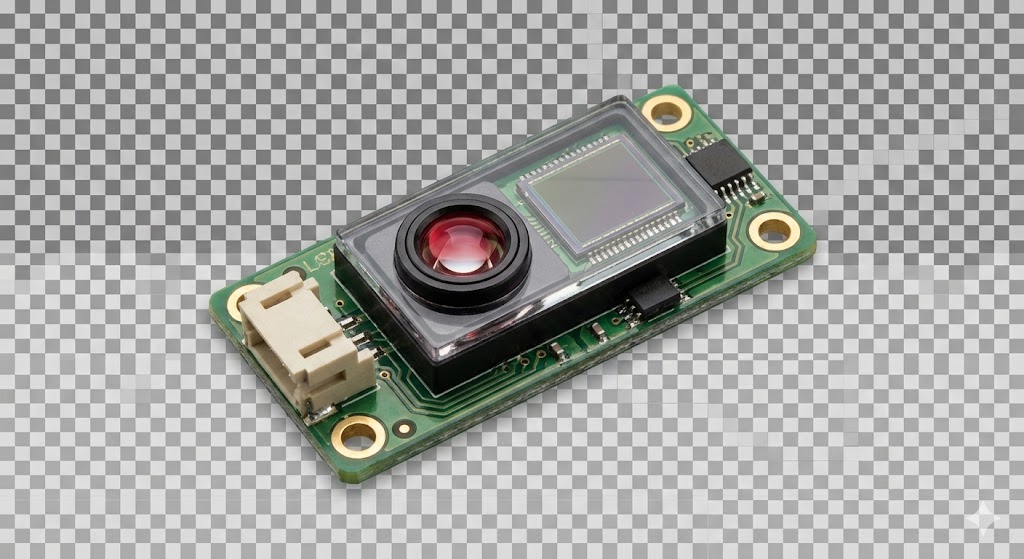
The characteristics of the target surface itself are perhaps the most variable factor. A sensor calibrated on a matte white ceramic reference tile will not perform identically on a shiny metal surface, a transparent glass sheet, or a coarse, dark textile. The color, reflectivity, transparency, and texture of the target all affect how the laser light is scattered and reflected back to the detector. Specular (mirror-like) reflection can cause the beam to be reflected away from the detector entirely, resulting in a loss of signal. For such challenging surfaces, specialized sensors with different optical configurations (e.g., coaxial optics) or different laser wavelengths (e.g., blue lasers for red-hot metals) are often required. Manufacturers provide detailed specifications about the acceptable range of surface reflectivity, often as a percentage relative to a standard white surface.
Furthermore, accuracy is not a single number. It is essential to understand the specification sheet. Key terms include linearity, repeatability, and resolution. Linearity error indicates the maximum deviation of the sensor's output from a best-fit straight line across its entire measuring range. A sensor might have high resolution (the ability to detect tiny changes) but poor linearity, meaning its readings are consistently off in a predictable, often correctable, way. Repeatability is the sensor's ability to produce the same output when measuring the same distance under identical conditions repeatedly. This is often the most critical specification for quality control applications, such as checking part dimensions on an assembly line. Resolution defines the smallest detectable change in distance the sensor can report.
To achieve the highest possible accuracy in practice, proper sensor selection, installation, and calibration are paramount. The sensor must be chosen for the specific application, considering the measuring range, target surface, required speed, and environmental rigors. During installation, mechanical stability is crucial; vibrations can cause significant noise in the measurement signal. The sensor must be calibrated according to the manufacturer's instructions, often using a certified reference standard that mimics the actual target surface as closely as possible. Regular verification against such standards is necessary to maintain accuracy over time, a process integral to quality management systems like ISO 9001.
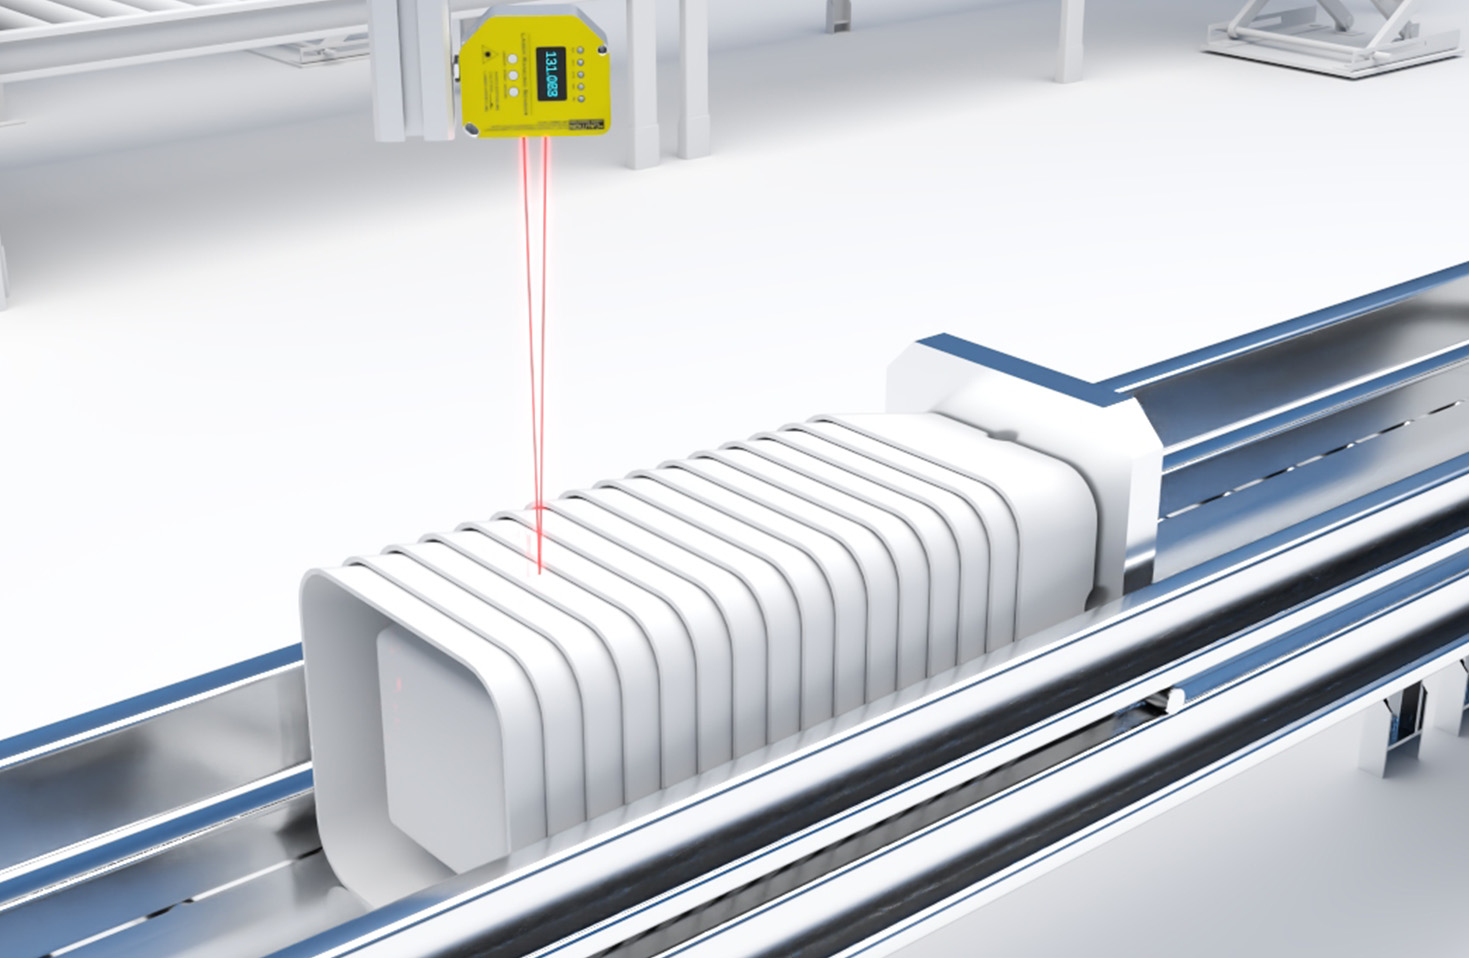
In conclusion, the accuracy of a laser displacement sensor is a multifaceted attribute determined by its inherent optical and electronic design, the environment in which it operates, and the nature of the target. It is not an absolute guarantee but a specification that defines performance under stated conditions. By thoroughly understanding the factors that influence accuracy—from detector resolution to surface gloss—engineers and technicians can select the right sensor, implement it correctly, and interpret its data reliably. This ensures that these powerful tools deliver the precise, trustworthy measurements that modern high-tolerance manufacturing and research demand, driving quality, efficiency, and innovation.