Laser sensors have revolutionized measurement and detection across countless industries, offering unparalleled precision, speed, and reliability. From manufacturing assembly lines to autonomous vehicles, these devices provide critical data by emitting a focused beam of light and analyzing its reflection. However, achieving optimal performance requires more than just pointing a sensor at a target. Proper setup, environmental consideration, and understanding core principles are essential for success.
The fundamental operation of a laser sensor is based on triangulation or time-of-flight principles. In triangulation sensors, a laser diode projects a spot onto the target surface. The reflected light is focused onto a position-sensitive detector. The displacement of the target changes the angle of the reflected beam, causing the light spot to move on the detector. This movement is precisely calculated to determine distance or position. Time-of-flight sensors, often used for longer ranges, measure the time delay between emitting a laser pulse and receiving its reflection to calculate distance. Choosing the right principle for your application is the first critical step.
Successful implementation begins with selecting the appropriate sensor model. Key specifications include measuring range, resolution, repeatability, spot size, and response time. A sensor with a 10mm range and 1-micron resolution is ideal for inspecting tiny electronic components, while a large-scale warehouse automation system might need a time-of-flight sensor with a 50-meter range. Always consult the sensor's datasheet to ensure its specifications match your required accuracy and environmental conditions.
Environmental factors are perhaps the most common source of measurement error. Ambient light, particularly direct sunlight or strong artificial lighting, can overwhelm the sensor's receiver. Using sensors with modulated laser light or installing protective shrouds can mitigate this. The target's properties drastically affect the signal. Highly reflective, shiny, or transparent surfaces like glass or polished metal can scatter or transmit the beam, leading to false readings. Matte, opaque surfaces with consistent color provide the best results. For problematic surfaces, techniques like applying a matte spray coating, using a diffuse reflection model sensor, or adjusting the sensor's angle can be effective. Vibration and temperature fluctuations can also drift calibration. Ensure the sensor is mounted securely on a stable platform and check its operating temperature range.
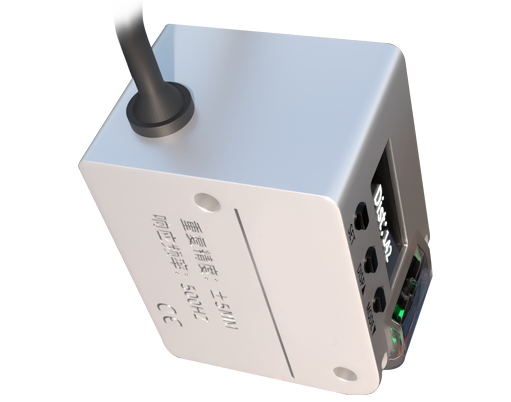
Proper installation and alignment are non-negotiable. The laser beam must be perpendicular to the target surface within the sensor's specified tolerance. Even a slight angle can cause cosine error, where the measured distance is longer than the actual perpendicular distance. Use precision mounts and alignment tools. Ensure the target remains within the sensor's defined measuring window and that the spot size is appropriate for the feature being measured. A spot larger than the target will average measurements from the target and its background.
Calibration is not a one-time event. Regular calibration against a known standard, such as gauge blocks or a calibrated reference target, ensures ongoing accuracy. Follow the manufacturer's procedure precisely. Many modern sensors feature automatic calibration routines. Data output and integration also require attention. Understand the output format—analog voltage, current, digital IO, or serial communication (like RS-232 or Ethernet/IP). Ensure your PLC, data acquisition system, or computer can interpret this signal correctly. Implement software filtering to smooth out minor noise without masking genuine measurement variations.
Maintenance is straightforward but vital. Keep the front lens clean from dust, oil, or debris using appropriate cleaning materials. Periodically check all electrical connections for tightness and inspect cables for wear. Store calibration records and monitor the sensor's performance over time to detect any gradual degradation.
In robotics, laser sensors guide arms for precise picking and placement. In automotive, they measure panel gaps and part dimensions. In logistics, they scan barcodes and measure package sizes. Each application presents unique challenges, but the core tenets remain: know your sensor's limits, control your environment, install with care, and validate your measurements. By respecting these principles, you unlock the full potential of laser sensing technology, transforming raw light into robust, actionable data that drives efficiency, quality, and innovation.