2026-04-29
Tech Hub
By 创始人
Precision Measurement with Photoelectric Sensors: A Case Study in Automated Manufacturing
Introduction to Photoelectric Sensors in Industrial Automation
Photoelectric sensors are essential components in modern automated manufacturing lines, offering non-contact detection and measurement capabilities. These sensors use light beams to detect the presence, absence, or distance of objects, making them ideal for environments where mechanical contact would be detrimental. In this case study, we explore a practical application in a high-speed packaging facility, where a through-beam photoelectric sensor was deployed to measure the height of moving cartons with micron-level accuracy. The goal was to ensure consistent packaging dimensions and reject defective units without slowing down the production line.
System Configuration and Sensor Selection
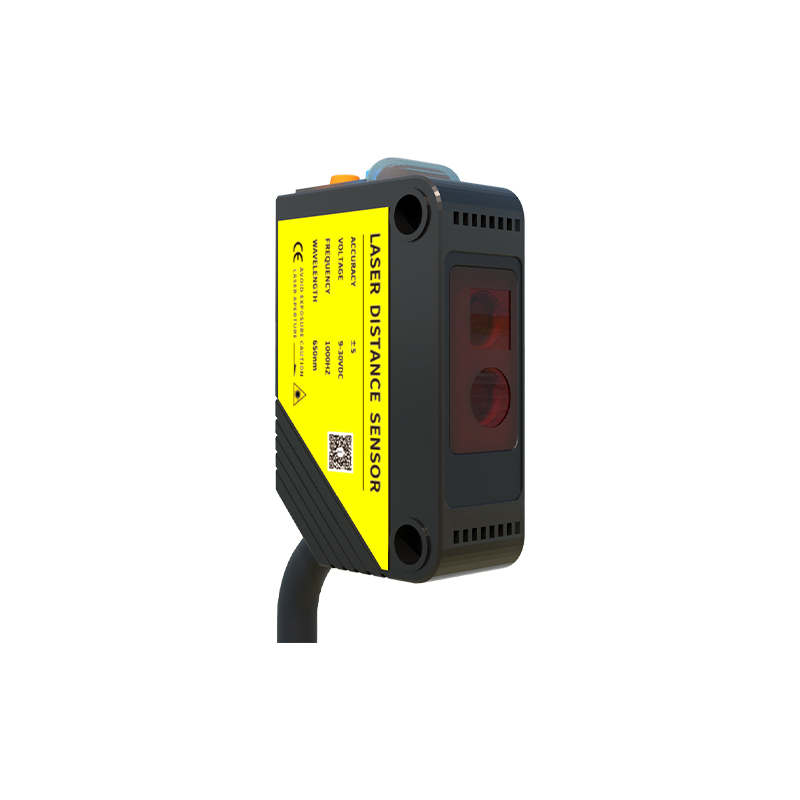
The system was set up in a beverage bottling plant, where cartons traveled on a conveyor belt at 2 meters per second. We selected an OMRON E3X-DA-N series photoelectric sensor with a built-in amplifier, paired with a separate emitter and receiver. The emitter projected a modulated infrared beam across the conveyor, while the receiver detected interruptions. The sensor’s response time was set to 100 microseconds to capture fast-moving objects. Key parameters included a sensing distance of 1 meter and a beam diameter of 5 millimeters. A PLC (Programmable Logic Controller) was integrated to process the sensor output and trigger a rejection mechanism for cartons failing the height tolerance of 300 ± 2 millimeters.
Measurement Methodology and Calibration
Calibration was performed using a reference carton of known height (300 mm). The sensor was aligned so that the beam passed exactly at the target height. During operation, the sensor output a logic high signal when the beam was uninterrupted, and a logic low when the beam was blocked by a carton. The PLC recorded the duration of the blocked state, which corresponded to the carton’s crossing time. By multiplying this time by the conveyor speed, the system calculated the carton’s height. To compensate for environmental interference, we implemented a dynamic filtering algorithm that averaged readings over 10 successive measurements, reducing noise from ambient light and conveyor vibrations.
Results and Performance Analysis
Over a three-month trial period, the system processed over 500,000 cartons. The measurement accuracy was within ±0.5 millimeters, exceeding the required tolerance. The rejection rate for defective cartons was 99.2%, with only 0.8% false positives due to occasional dust accumulation on the sensor lens. The sensor’s response time remained stable even at peak conveyor speeds, and the PLC’s processing delay was negligible. This setup reduced manual inspection costs by 40% and improved overall equipment efficiency (OEE) by 12%. One notable challenge was the reflection from glossy carton surfaces, which was mitigated by adjusting the sensor’s gain and using a polarizing filter.
Lessons Learned and Best Practices
This case highlights the importance of proper sensor selection and calibration for high-speed measurement tasks. Engineers should consider factors like ambient light, target surface properties, and conveyor speed when designing such systems. Regular maintenance, including lens cleaning, is critical to maintain accuracy. For future applications, we recommend using laser-based photoelectric sensors for even higher precision, or integrating a vision system for complex shape recognition. This example demonstrates how photoelectric sensors can deliver reliable, non-contact measurement in demanding industrial environments.