Introduction: The Cost of Missed Detection in Industrial Processes
In modern manufacturing, the reliability of photoelectric sensors is paramount. Missed inspections, often caused by environmental factors, target characteristics, or sensor misalignment, can lead to defective products, increased downtime, and significant financial losses. As an electrical engineer specializing in automation, I have observed that understanding the root causes of missed detections is the first step toward optimizing system performance.
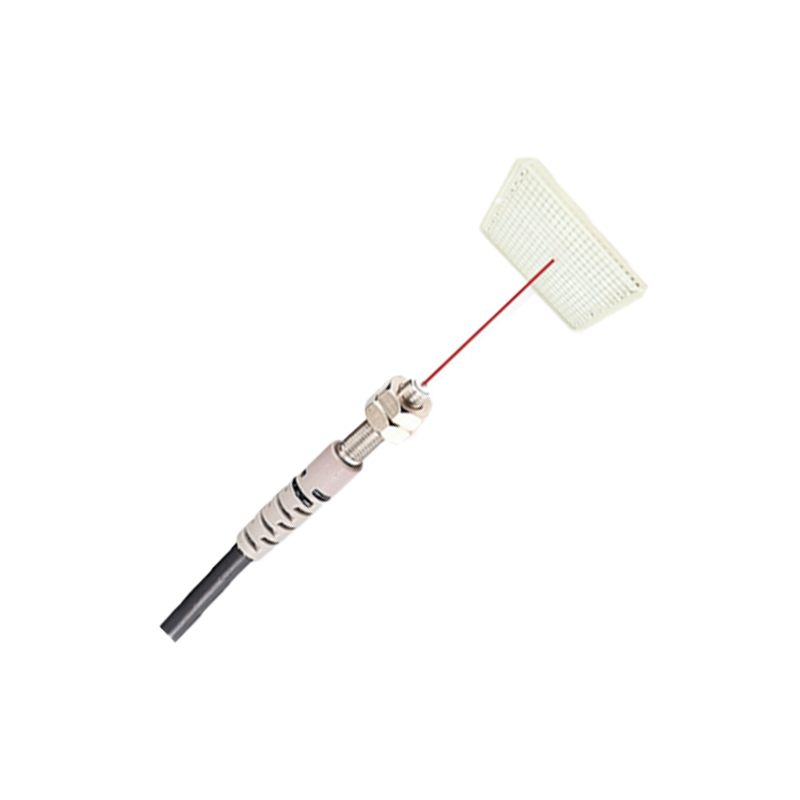
Common Causes of Photoelectric Sensor Missed Inspections
The most frequent issues arise from surface reflectivity, target transparency, and ambient interference. For instance, a glossy metallic surface may cause excessive specular reflection, blinding a retro-reflective sensor. Conversely, transparent or translucent objects can frustrate through-beam systems if the beam is not adequately disrupted. Dust accumulation on the lens, vibration-induced misalignment, and electromagnetic interference from nearby machinery further degrade accuracy.
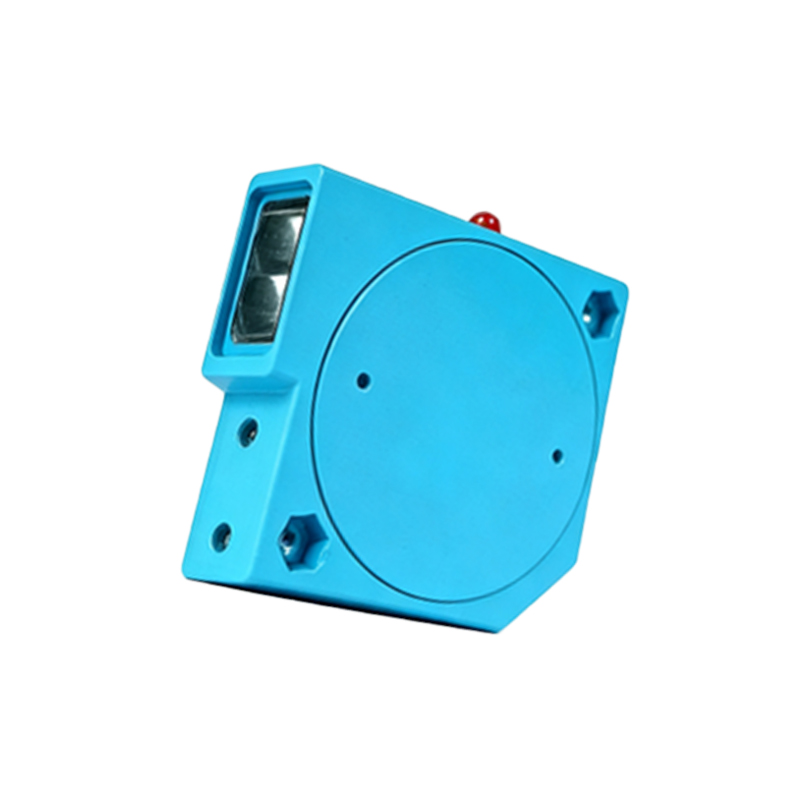
Sensor Selection: Matching Technology to Application
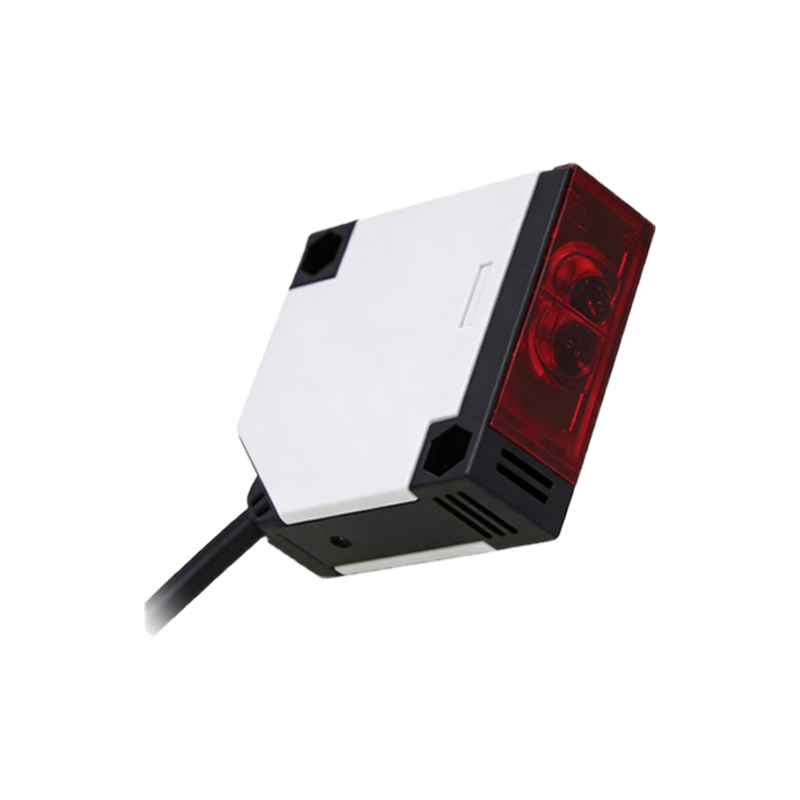
Selecting the correct type of photoelectric sensor is critical. Through-beam sensors offer the longest range and highest immunity to contamination, making them ideal for dusty environments. Retro-reflective sensors require careful polarizing filter selection to handle shiny objects. Diffuse sensors are versatile for short-range tasks but are vulnerable to color and texture variations. For challenging targets, such as clear glass or thin films, specialized background suppression or laser-based sensors should be considered.
Installation and Calibration Best Practices
Proper alignment and mounting are non-negotiable. Use vibration-dampening brackets and ensure the sensor’s optical axis is perpendicular to the target’s path. Calibrate the sensitivity threshold during both clean and dirty conditions to establish a safety margin. For high-speed lines, verify that the sensor’s response time is faster than the target’s transit time. Regular cleaning schedules and redundant sensor placement can further reduce the risk of missed inspections.
Advanced Mitigation Strategies: Redundancy and Signal Processing
In critical applications, implement redundant sensor arrays with logical voting systems (e.g., 2-out-of-3 logic). Modern smart sensors with IO-Link communication provide real-time diagnostics, enabling predictive maintenance. Signal processing techniques, such as time-gated sampling or amplitude-based discrimination, can filter out transient noise. Additionally, integrating a PLC-based monitoring system allows for automatic recalibration when environmental changes are detected.
Case Study: Automating Glass Panel Inspection
A client faced persistent missed detection of transparent glass panels on a conveyor. By switching from a standard diffuse sensor to a polarized retro-reflective model with a corner-cube reflector, and adjusting the mounting angle to avoid direct glare from overhead lighting, the detection rate improved from 94% to 99.8%. The residual errors were addressed by adding a secondary sensor with a different wavelength, ensuring 100% reliability.
Conclusion: Achieving Zero Defect Rates Through Systematic Engineering
Eliminating missed inspections is not a single fix but a continuous process of sensor selection, precise installation, environmental control, and data-driven optimization. By adhering to these engineering principles, manufacturers can achieve near-zero defect rates, enhance throughput, and maintain consistent quality in their production lines.