Laser displacement sensors represent a critical category of non-contact measurement devices widely employed across industrial automation, quality control, and research. Their fundamental principle involves projecting a focused laser beam onto a target surface and precisely measuring the position of the reflected light spot. The most common method is the triangulation principle. In this setup, a laser diode emits a beam that strikes the target. The reflected light is focused onto a position-sensitive detector, such as a CCD or PSD. Any change in the target's distance alters the angle of the reflected beam, causing the light spot to shift its position on the detector. This shift is electronically calculated to determine the exact displacement or distance with high accuracy.
The advantages of these sensors are numerous. They enable high-speed, non-contact measurement, which is essential for inspecting delicate, soft, or hot surfaces without causing damage or wear. They offer exceptional resolution, often down to the sub-micron level, and high repeatability. Modern devices can achieve measurement rates in the kilohertz range, making them suitable for dynamic processes on production lines. Furthermore, they are largely immune to the material's color or ambient light interference, especially when using modulated laser light and sophisticated signal processing.
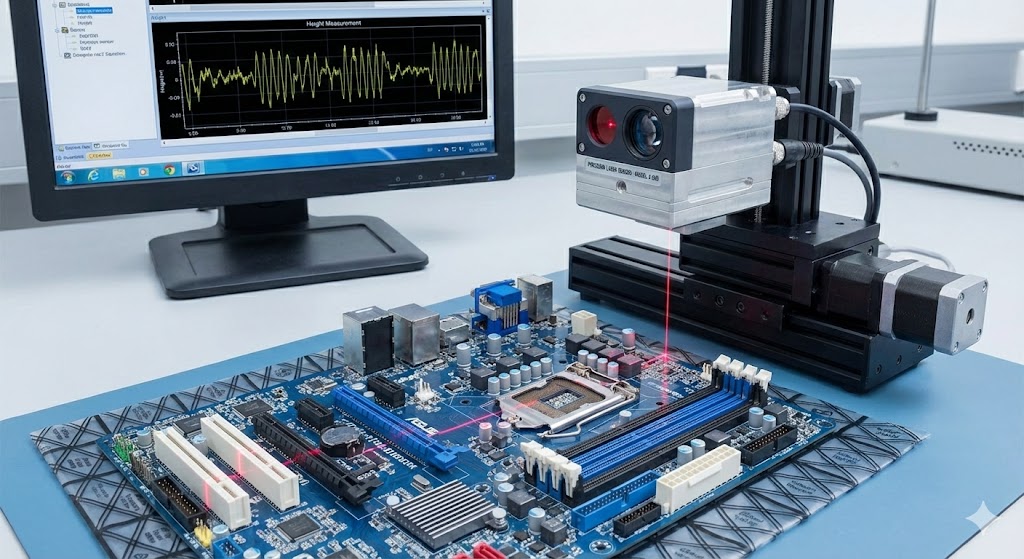
Applications are vast and varied. In automotive manufacturing, they measure body panel gaps, tire tread depth, and component thickness. In electronics, they verify the coplanarity of chip leads, inspect solder paste height, and measure wafer warpage. The precision metalworking industry relies on them for thickness gauging, vibration analysis, and profile measurement of rolls and shafts. Beyond traditional manufacturing, they are used in robotics for guidance and positioning, in civil engineering for structural deformation monitoring, and even in medical devices.
Selecting the appropriate laser displacement sensor requires careful consideration of several key parameters. The measuring range defines the minimum and maximum distances over which the sensor can operate accurately. The spot size is crucial; a smaller spot allows for higher resolution and measurement of finer details or edges, but may be more sensitive to surface roughness. The stand-off distance is the neutral point from the sensor head to the target within the measuring range. Accuracy and linearity specifications indicate the device's precision across its entire range. Environmental factors like temperature stability, protection class (IP rating), and resistance to dust or vapors are vital for harsh industrial settings. Finally, the output interface (analog, digital, or fieldbus) must be compatible with the existing control system.
Recent advancements continue to enhance their capabilities. Confocal chromatic sensors offer even higher precision for transparent or multi-layered materials. Blue laser models provide improved performance on organic surfaces like rubber or dark materials that traditionally absorb red laser light. Integration with smart features, such as built-in data logging, Ethernet connectivity, and advanced software for profile analysis and statistical process control (SPC), is becoming standard.
In conclusion, laser displacement sensors are indispensable tools for modern precision measurement. By understanding their operating principles, recognizing their broad application potential, and methodically evaluating specifications against specific needs, engineers and technicians can effectively leverage this technology to improve product quality, optimize processes, and ensure operational reliability. Their role in enabling Industry 4.0 initiatives, with a focus on data-driven and automated manufacturing, is set to grow even more significant in the coming years.