Introduction to Galvanometer Photoelectric Sensors
Galvanometer photoelectric sensors represent a sophisticated category of non-contact measurement devices widely utilized in industrial automation and precision control systems. These sensors integrate the rapid scanning capabilities of a galvanometer—a precision electromechanical component that deflects a mirror or optical element in response to an electrical current—with the sensitivity of photoelectric detection principles. The core function involves directing a controlled light beam, typically from a laser source, onto a target surface. The reflected or transmitted light is then captured by a photodetector, such as a photodiode or position-sensitive device (PSD). By precisely measuring the characteristics of the returned light, such as its intensity, position, or time-of-flight, the system can deduce critical parameters including distance, displacement, presence, or even surface profile of the object. This fusion of precise optical steering and photoelectric conversion enables high-speed, high-accuracy sensing essential for modern manufacturing, robotics, and quality inspection.
Core Working Principle: The Galvanometer Scanner
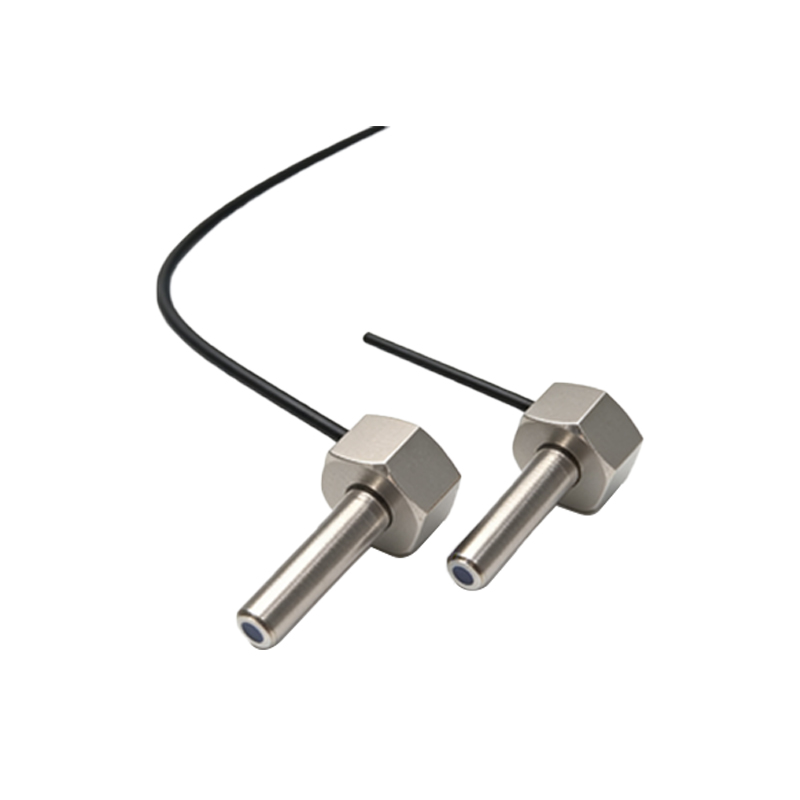
At the heart of the sensor lies the galvanometer scanner. It is essentially a moving-coil meter mechanism. A small, lightweight mirror is attached to a rotor, which is suspended within a permanent magnetic field by a torsion spring or flexure. When a control current is applied to the coil wound around the rotor, it generates a magnetic field that interacts with the static field, producing a torque. This torque causes the rotor and mirror to rotate by a precise angle proportional to the input current. This angular deflection directly steers the incident light beam across a defined scan field. Modern galvanometers are designed for minimal inertia and high resonant frequencies, allowing for extremely fast and repeatable positioning—often achieving step responses in the microsecond range and scan rates of several kilohertz. This rapid and accurate beam positioning is fundamental for applications like laser marking, 3D scanning, and dynamic sensing where the measurement point needs to change location swiftly.
Photoelectric Detection and Signal Processing
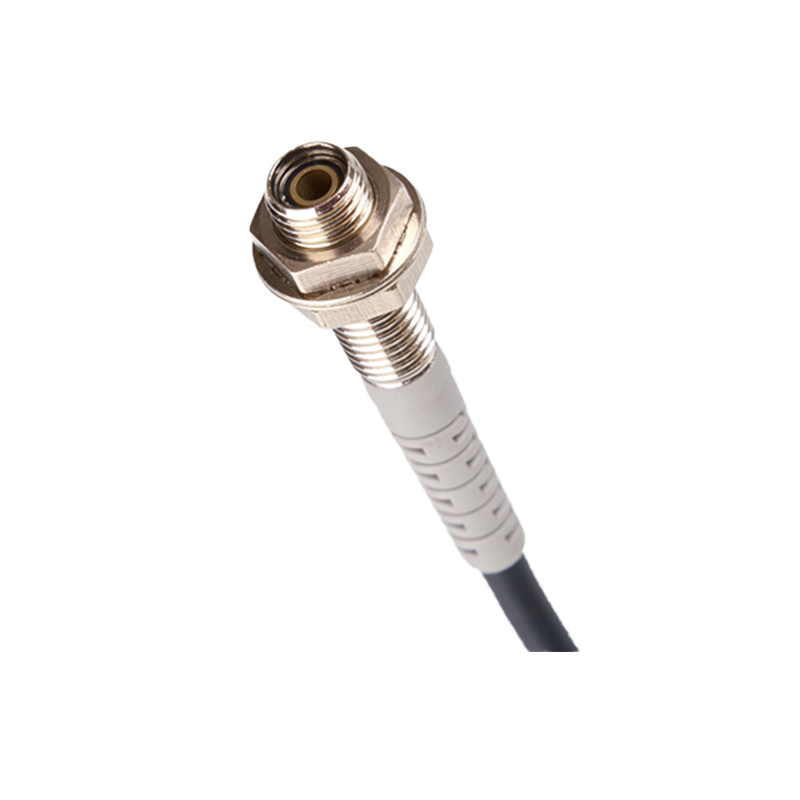
The photoelectric component is responsible for converting optical information into an electrical signal. The galvanometer-directed light beam interacts with the target. Depending on the sensor type (e.g., diffuse reflective, retro-reflective, or through-beam), the photodetector receives either the light reflected from the target's surface, reflected from a dedicated reflector, or the beam that passes directly through an opening. In distance-measuring triangulation sensors, the position of the returned light spot on a linear PSD changes with the target distance. This positional shift alters the photocurrent output from the PSD. The subsequent signal processing circuitry, including transimpedance amplifiers, analog-to-digital converters (ADCs), and a dedicated microprocessor, conditions this raw signal. It filters noise, compensates for ambient light, and calculates the final measurement value (e.g., distance in millimeters or a simple on/off detection signal) based on calibrated algorithms. The integration of digital signal processors (DSPs) has significantly enhanced the speed, accuracy, and programmability of these sensors.
Key Performance Characteristics and Advantages
Galvanometer photoelectric sensors offer a distinct set of performance advantages. Their non-contact nature eliminates mechanical wear and allows inspection of delicate or moving objects. The primary advantages include high speed, enabled by the fast galvanometer; excellent resolution and repeatability, often in the micron range; and long sensing ranges, especially with laser sources. They provide great flexibility as the scanning pattern or measurement points can be easily reprogrammed via software without physical adjustment. Compared to fixed-field photoelectric sensors, they can monitor multiple points or lines with a single scanning head, reducing system complexity. Furthermore, their ability to perform precise profile and dimension measurements makes them superior for complex inspection tasks. However, their performance can be influenced by factors like target surface properties (color, reflectivity), environmental contaminants (dust, fog), and ambient light, which must be considered during system design.
Typical Industrial Applications
The application spectrum for galvanometer photoelectric sensors is vast and growing. In automated production lines, they are deployed for precise object detection, counting, and positioning on high-speed conveyors. In the electronics industry, they are crucial for wafer alignment, component placement verification, and lead inspection. 3D laser scanning for robotic guidance, bin picking, and reverse engineering heavily relies on their rapid scanning capability. They are integral to laser material processing systems for real-time focus control and seam tracking in welding. Quality control applications include non-contact measurement of part dimensions, thickness, warp, and surface defects. Emerging fields like autonomous vehicles use LIDAR systems, which are essentially advanced galvanometer-based time-of-flight photoelectric sensors, for environmental mapping and obstacle detection. Their versatility ensures continued adoption across sectors demanding precision and speed.
Selection Criteria and Integration Considerations
Selecting the appropriate galvanometer photoelectric sensor requires a careful analysis of application requirements. Key parameters to evaluate include required measurement range, accuracy, repeatability, and response speed. The choice of light source (laser type and wavelength) depends on the target material and desired spot size. The scanning angle and field of view of the galvanometer must match the area to be monitored. Environmental robustness, indicated by IP (Ingress Protection) ratings, is critical for harsh industrial settings with dust, moisture, or vibration. Integration involves not just mechanical mounting and alignment but also configuring the control interface (e.g., analog voltage, digital I/O, Ethernet, or fieldbus protocols like PROFINET or EtherCAT) to communicate with the central PLC or robot controller. Proper calibration against known references is essential for achieving specified accuracy. Understanding these factors ensures optimal sensor performance and system reliability.
Future Trends and Technological Developments
The future of galvanometer photoelectric sensors is intertwined with advancements in several technologies. The development of MEMS (Micro-Electro-Mechanical Systems) galvanometers promises even smaller, lower-cost, and more power-efficient scanners. Improvements in laser diode and vertical-cavity surface-emitting laser (VCSEL) technology enhance beam quality and safety. On the processing side, the integration of artificial intelligence and machine learning directly into sensor firmware enables smarter, adaptive sensing—such as automatic recognition of object types or anomaly detection beyond simple thresholding. The rise of Industry 4.0 and the Industrial Internet of Things (IIoT) drives demand for sensors with embedded diagnostics, predictive maintenance features, and seamless cloud connectivity. Furthermore, the combination of galvanometer scanning with other techniques like spectroscopy or hyperspectral imaging opens new possibilities for material analysis and sorting. These trends point towards more intelligent, connected, and multifunctional sensing solutions.