In the rapidly evolving landscape of industrial automation, the demand for reliable, high-precision measurement tools is paramount. The M3456 laser sensor stands as a pivotal solution, engineered to meet the rigorous demands of modern manufacturing, quality control, and robotic guidance systems. This device exemplifies the convergence of advanced optical engineering and robust digital signal processing, delivering performance that directly impacts efficiency and product quality.
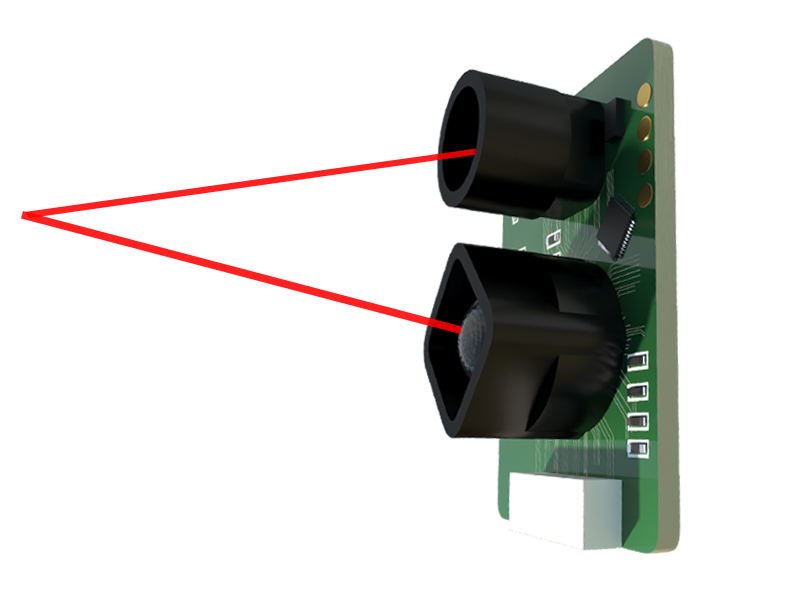
At its core, the M3456 utilizes a class 2 laser diode to emit a focused beam of light. The fundamental principle of operation is based on laser triangulation. When the projected laser spot strikes a target object, the reflected light is captured by a high-resolution CMOS linear image sensor positioned at a precise angle. Displacement or changes in the target's surface profile cause the position of this reflected spot to shift on the image sensor. An integrated, high-speed microprocessor analyzes this shift with exceptional accuracy, calculating precise distance or profile measurements in real-time. This method allows for non-contact measurement, which is critical for inspecting delicate, hot, or fast-moving objects without risk of damage or wear.
The technical specifications of the M3456 underscore its capability. It offers a measuring range tailored for close-quarter precision tasks, typically from 20mm to 200mm, with a repeatability accuracy in the micron range. Its sampling rate exceeds several kilohertz, enabling it to capture data from high-speed production lines without missing a detail. The sensor features a compact, industrial-grade housing rated at IP67, ensuring reliable operation in environments with dust, moisture, and typical coolant sprays. Communication is facilitated through standard industrial interfaces like IO-Link, analog voltage/current outputs, and discrete digital switches, allowing for seamless integration into existing PLC (Programmable Logic Controller) networks and Industry 4.0 data collection systems.
Practical applications for the M3456 are vast and varied. On assembly lines, it performs critical gap and flush measurements on automotive body panels or consumer electronics, ensuring perfect fit and finish. In packaging machinery, it monitors fill levels, checks cap placement, and verifies label position with unwavering consistency. For robotic systems, it provides essential feedback for precise bin-picking, weld seam tracking, and assembly guidance, enhancing the robot's adaptability and precision. Furthermore, in process industries, it can monitor the thickness of extruded materials or the diameter of rolled wires, contributing directly to process stability and material savings.
Deploying the M3456 sensor effectively requires attention to its operational environment. While its robust design mitigates many challenges, optimal performance is achieved by minimizing ambient light interference, particularly from other strong coherent light sources. Ensuring a stable mounting platform is essential to prevent vibration from introducing measurement noise. For measuring specific materials—such as transparent glass, shiny metals, or dark, absorbent surfaces—utilizing the sensor's programmable sensitivity settings or applying a developer spray to the target can significantly improve signal stability and measurement reliability.
The true value of the M3456 is realized through integration. Its digital IO-Link interface is a key asset, transmitting not just measurement values but also rich parameter data and device status information. This facilitates predictive maintenance, as the system can alert operators to lens contamination or potential laser diode degradation before they cause downtime. By feeding measurement data into a central Manufacturing Execution System (MES), manufacturers can perform statistical process control (SPC), trace product quality in real-time, and make immediate adjustments to production parameters, driving toward zero-defect manufacturing.
Compared to traditional contact probes or older ultrasonic sensors, the M3456 laser sensor provides a clear advantage in speed, resolution, and application flexibility. It eliminates mechanical wear, reduces maintenance cycles, and enables inspections that were previously impossible. As industries continue to push for greater automation, smarter factories, and higher quality standards, the role of precise metrology tools like the M3456 becomes increasingly central. It is not merely a sensor but a fundamental enabler of precision, a critical component in the digital thread that connects physical production to analytical insight, ultimately fostering a more efficient, reliable, and intelligent industrial ecosystem.
