In the realm of precision measurement, laser displacement sensors have become indispensable tools across industries such as automotive manufacturing, semiconductor production, and aerospace engineering. Among the various performance parameters that define their accuracy and reliability, linearity stands out as a critical characteristic. This article delves into the concept of linearity in laser displacement sensors, its importance, influencing factors, and practical considerations for optimal use.
Linearity, in the context of laser displacement sensors, refers to the degree to which the sensor's output signal corresponds proportionally to the actual physical displacement of the target object. Ideally, the relationship between the measured distance and the sensor's output should be perfectly linear—a straight line on a graph. However, in real-world applications, deviations from this ideal line occur, and these deviations are quantified as linearity error. This error is typically expressed as a percentage of the full measurement range or in absolute units like micrometers. For instance, a sensor with a specified linearity of ±0.1% over a 100mm range means the maximum deviation from the true value is 0.1mm.
The significance of linearity cannot be overstated. High linearity ensures that measurements are consistently accurate across the entire working range, which is crucial for applications requiring tight tolerances. In automated assembly lines, for example, even minor nonlinearities can lead to misalignments, defective products, or machinery collisions. Similarly, in quality control inspections, nonlinear errors might cause acceptable parts to be rejected or defective ones to pass, impacting overall productivity and cost-efficiency.

Several factors influence the linearity of a laser displacement sensor. The core measurement principle plays a fundamental role. Common principles include triangulation, time-of-flight, and confocal chromatography. Triangulation-based sensors, widely used for high-resolution short-range measurements, can exhibit nonlinearity due to optical geometry, especially at the edges of their measurement range. The quality of optical components—lenses, lasers, and detectors—also directly affects linearity. Imperfections like lens distortion or laser beam divergence can introduce nonlinear errors. Environmental conditions are another major factor. Temperature fluctuations can cause thermal expansion in sensor components, altering optical paths and calibration. Vibrations or shocks in industrial settings may shift internal alignments. Additionally, the characteristics of the target surface, such as material, color, texture, and reflectivity, can impact how the laser light is reflected and received, potentially degrading linearity. For instance, a highly reflective or transparent surface might scatter the beam differently than a matte surface.
To achieve and maintain high linearity, users must consider several practical aspects. Proper sensor selection is the first step. It is essential to choose a sensor whose specified linearity and measurement range match the application requirements. Over-specifying can be costly, while under-specifying leads to inaccuracies. Calibration is paramount. Sensors are factory-calibrated, but on-site calibration against known standards (like gauge blocks) within the actual working environment can compensate for installation effects and target material differences. Environmental control, where feasible, helps mitigate temperature-related drift. Ensuring stable mounting minimizes vibration-induced errors. Target surface preparation, such as using a consistent, diffusely reflective surface or applying coatings, can standardize measurements. Regular maintenance and verification against standards help sustain performance over time.
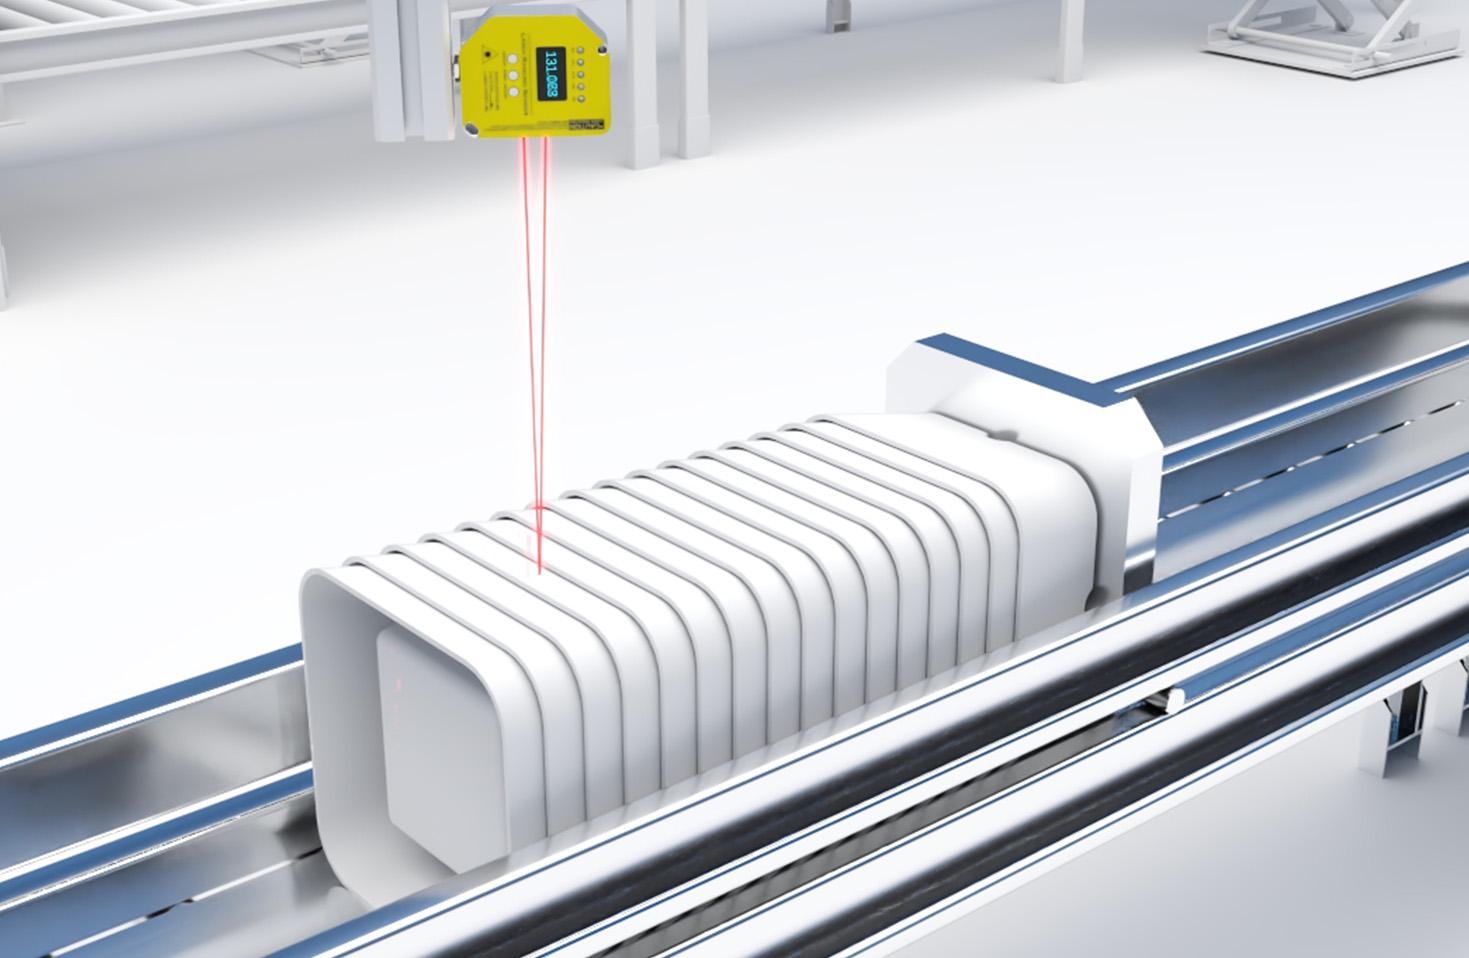
When evaluating sensor specifications, it is vital to understand how linearity is defined and tested. Manufacturers may specify "best-fit straight line" linearity, which minimizes the maximum deviation by fitting an optimal line through the data points. Alternatively, "end-point" linearity uses a straight line drawn between the outputs at the minimum and maximum points of the range. The best-fit method often yields a smaller error value. Users should also be aware of related parameters like resolution and repeatability. A sensor might have excellent resolution but poor linearity, meaning it can detect tiny changes but not accurately report the absolute distance over a range.

In conclusion, linearity is a cornerstone specification for laser displacement sensors, directly influencing measurement integrity. By comprehending its principles, recognizing the factors that compromise it, and implementing rigorous selection, calibration, and operational practices, engineers and technicians can harness the full potential of these sensors. This ensures not only the precision of individual measurements but also the consistency and quality of entire manufacturing and inspection processes, driving efficiency and innovation in high-tech industries.