Density measurement is a critical parameter in various industries, from manufacturing and quality control to scientific research and material analysis. Traditional methods for determining density often involve direct contact with the object, such as using displacement techniques with liquids or relying on mechanical scales. However, these approaches can be time-consuming, potentially damaging to delicate samples, or unsuitable for hazardous environments. In recent years, non-contact laser sensor technology has emerged as a powerful and precise alternative for measuring object density, offering significant advantages in speed, accuracy, and versatility.
The fundamental principle behind laser-based density measurement often combines two distinct laser sensing techniques: one for determining volume and another for determining mass, as density is defined as mass per unit volume. For volume measurement, 3D laser scanning or laser profilometry is commonly employed. A laser scanner projects a line or pattern of laser light onto the target object. By analyzing the deformation of this pattern or using time-of-flight or triangulation principles, the sensor system can capture the object's precise three-dimensional contours. Specialized software then processes this point cloud data to calculate the object's total volume with high resolution, even for components with complex, irregular geometries. This non-contact method eliminates errors associated with fluid displacement or manual dimensioning.
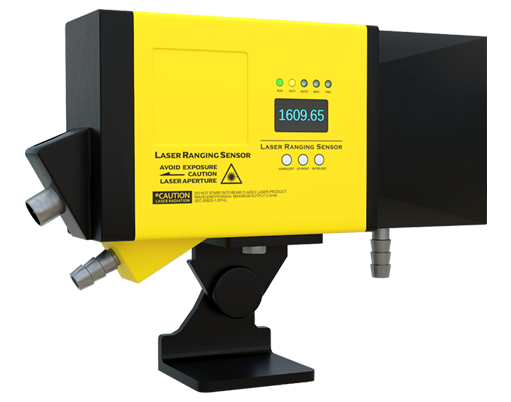
Simultaneously, a separate system is required to ascertain the object's mass without physical contact. While direct non-contact mass measurement is more challenging, advanced solutions integrate laser sensors with other principles. One innovative approach involves using a laser vibrometer or interferometer to measure the object's resonant frequency when it is acoustically or mechanically excited. The resonant frequency is directly related to the object's mass and stiffness. By knowing the material's elastic properties (or calibrating the system for a known material), the mass can be derived. Another method places the object on a very low-friction, non-contact air bearing platform and uses laser sensors to measure its acceleration when a known non-contact force (e.g., a magnetic pulse) is applied. Using Newton's second law (Force = Mass x Acceleration), the mass can be calculated accurately.
By integrating the volume data from the 3D laser scanner and the mass data from the resonant frequency or force-acceleration method, the system's software can instantly compute the density. This integrated process can be fully automated, allowing for rapid, inline inspection of parts on a production line. The entire measurement cycle can be completed in seconds, providing real-time feedback for process control.
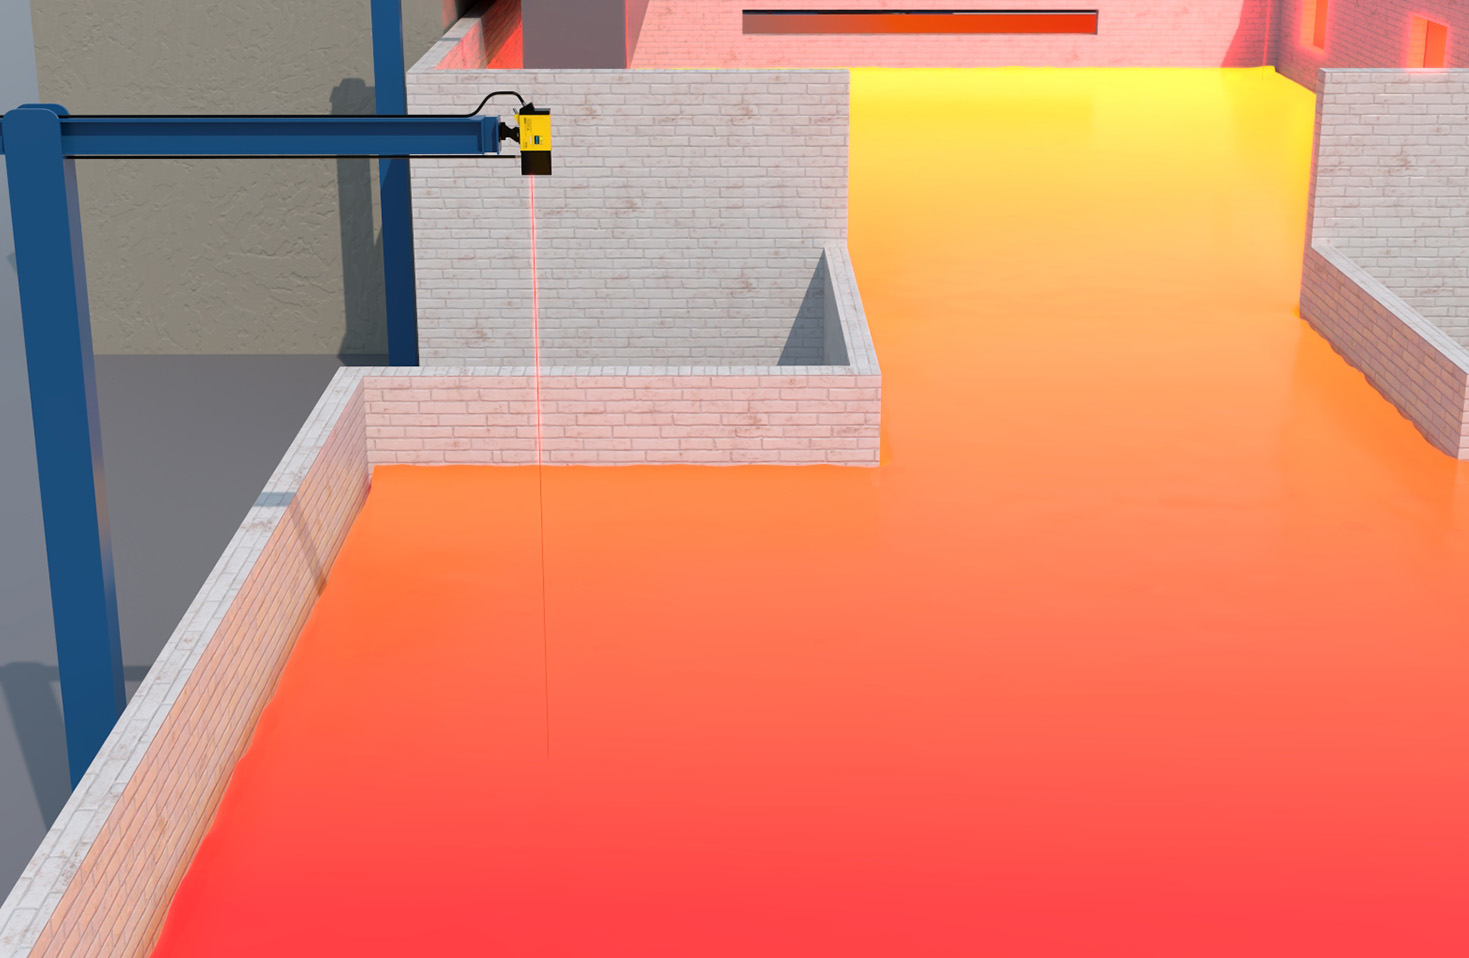
The applications for laser sensor density measurement are vast and growing. In additive manufacturing (3D printing), it is crucial to verify the density of printed metal or polymer parts to ensure they are free of voids and possess the intended structural integrity. In the pharmaceutical industry, the density of tablets and pellets is a key quality attribute affecting dissolution rates and dosage consistency. Laser-based systems can inspect every single tablet at high speed without contamination. In aerospace and automotive sectors, measuring the density of composite materials, ceramic components, or cast parts ensures they meet strict safety and performance standards. Furthermore, in recycling facilities, laser sensors can help sort materials by type based on their calculated density, improving the efficiency and purity of recycled material streams.
The benefits of using laser sensors for this purpose are compelling. Firstly, the non-contact nature preserves delicate or sterile samples and allows measurement of hot, moving, or chemically reactive objects. Secondly, the high speed and automation capability enable 100% inspection in production environments, a feat impractical with manual methods. Thirdly, the precision of modern laser systems often surpasses that of traditional techniques, especially for complex shapes where volume estimation is difficult. Finally, the digital data output integrates seamlessly with statistical process control (SPC) software for trend analysis and quality assurance documentation.
Despite its advantages, implementing a laser-based density measurement system requires careful consideration. The initial investment can be higher than traditional tools. The system must be properly calibrated for the specific material types being measured, particularly for the mass estimation via resonant frequency. Environmental factors like vibration, ambient light, or dust may need to be controlled to ensure optimal sensor performance. However, for industries where precision, speed, and non-destructive testing are paramount, the return on investment through improved quality control, reduced waste, and enhanced process understanding is significant.
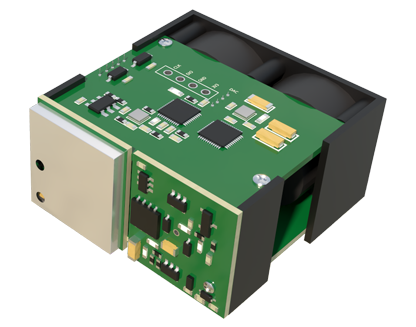
In conclusion, the fusion of 3D laser scanning for volume and advanced laser-assisted techniques for mass estimation represents a sophisticated leap forward in metrology. Laser sensor systems for density measurement provide a fast, accurate, and non-destructive solution that is transforming quality control paradigms across multiple industries. As laser and sensor technologies continue to advance, becoming more cost-effective and robust, their adoption for density and other derived physical property measurements is poised to expand further, driving innovation in manufacturing and material science.