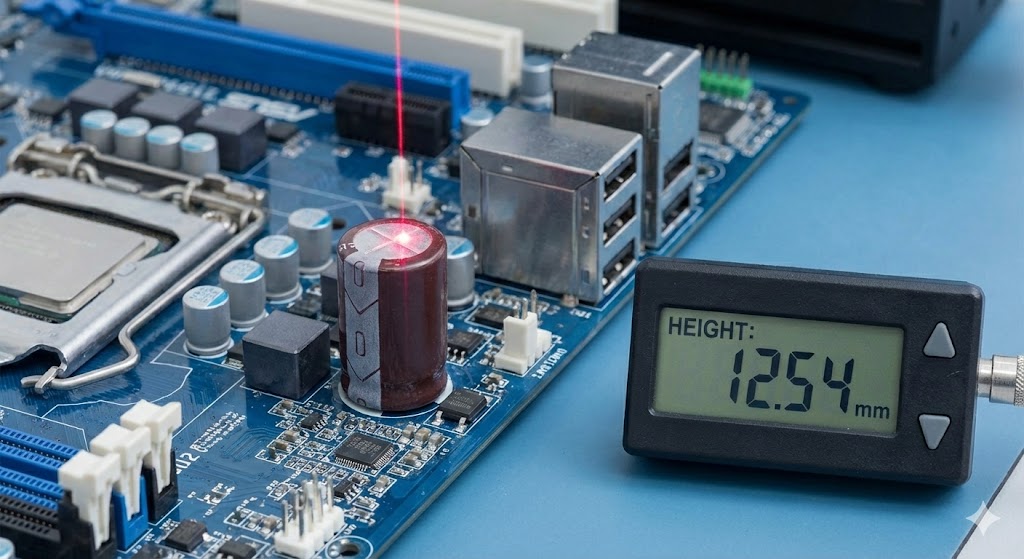
In the realm of industrial automation, precision measurement and inspection are paramount. Among the diverse array of sensing technologies available, the line scan laser sensor stands out as a powerful and versatile tool. Unlike point sensors that measure a single spot, these sensors project a thin, fan-shaped laser line onto a target surface. A high-resolution camera, precisely calibrated to the laser's angle, captures the profile of this line. Any variation in the height or contour of the surface causes a distortion in the projected line. Sophisticated triangulation algorithms then analyze this distortion in the camera's image to generate precise, two-dimensional profile data. This fundamental principle allows for the non-contact measurement of an object's shape, dimensions, and surface features with remarkable speed and accuracy.
The core components of a line scan laser sensor include the laser diode, which generates the stable line projection; the optical lens system that shapes and focuses the beam; the CMOS or CCD image sensor camera; and the onboard processing unit. The performance of these sensors is typically defined by key specifications. The measurement range refers to the permissible distance between the sensor and the target. Within this range, the Z-axis resolution indicates the smallest detectable change in height, often in micrometers. The profile frequency, measured in Hertz, dictates how many cross-sectional profiles are captured per second, directly impacting inspection speed. The number of data points per profile defines the lateral (X-axis) resolution along the laser line. Understanding these parameters is crucial for selecting the right sensor for a given task.
The applications for line scan laser sensors are vast and span numerous industries. In automotive manufacturing, they are indispensable for inspecting weld seams, measuring gap and flush between body panels, and verifying the dimensional accuracy of critical components like brake discs and engine blocks. The electronics industry relies on them for coplanarity checks on integrated circuit (IC) leads, solder paste inspection, and warpage detection on printed circuit boards (PCBs). In logistics and packaging, these sensors perform rapid volume measurement for parcels, check fill levels in containers, and inspect seal integrity. Furthermore, they are used in reverse engineering for 3D scanning, road surface profiling, and even in the production of rolled metals and wood products for continuous thickness monitoring.
When integrating a line scan laser sensor into a system, several environmental and application-specific factors must be considered. The surface properties of the target, such as color, reflectivity, and material, can significantly affect measurement stability. Highly reflective or dark, absorbent surfaces may require sensor models with automatic exposure control or specialized laser wavelengths. Ambient light, particularly strong factory lighting or sunlight, can interfere with the laser line; therefore, models with optical filters or synchronized lighting are often necessary. Vibration is another critical factor, as it can blur the captured image, necessitating sensors with high shutter speeds or robust mechanical mounting. The required measurement speed and resolution will dictate the needed profile rate and laser line length.
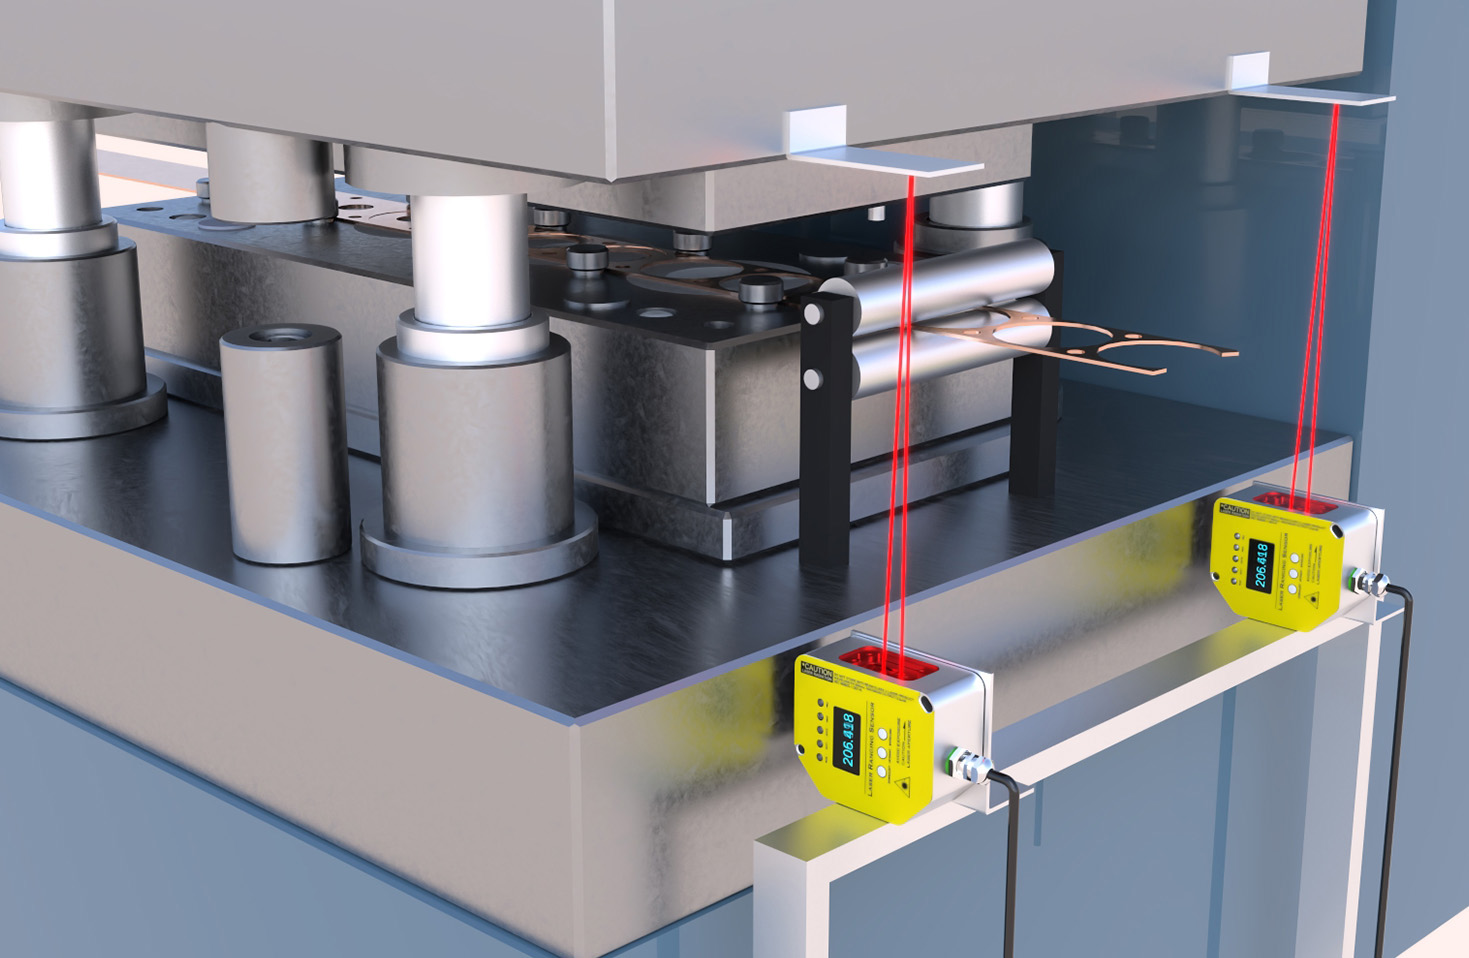
Choosing the correct sensor involves a careful balance of specifications. For high-speed production lines, such as bottling or canning, a sensor with a very high profile frequency is essential to maintain throughput without sacrificing data density. For precision metrology of machined parts, exceptional Z-axis resolution and accuracy become the primary drivers, potentially at the expense of speed. The communication interface—common options include Ethernet/IP, PROFINET, EtherCAT, or analog outputs—must be compatible with the existing factory network or control system. Finally, the software provided with the sensor is a key differentiator. Powerful, user-friendly software enables easy calibration, profile analysis, feature extraction, and seamless integration of measurement data into quality control or process feedback loops.
Looking ahead, advancements in line scan laser technology continue to push boundaries. The integration of blue laser diodes offers improved performance on organic and low-reflectivity surfaces compared to traditional red lasers. Developments in embedded processing power and artificial intelligence are enabling smarter sensors that can perform complex classification and defect recognition at the edge, reducing the load on central controllers. Furthermore, the miniaturization of components is leading to more compact sensor designs suitable for space-constrained robotic end-effectors. As Industry 4.0 and smart factory concepts mature, the role of the line scan laser sensor evolves from a simple measurement device to a critical node in a connected ecosystem, providing real-time data for predictive maintenance, process optimization, and comprehensive digital twins of production systems. Their ability to deliver reliable, high-density 3D profile data ensures they will remain a cornerstone technology for automated quality assurance and precision engineering.