In the realm of industrial automation and precision measurement, laser profile scanning sensors have emerged as a cornerstone technology. These sophisticated devices project a line of laser light onto a target surface and use a camera or optical receiver to capture the deformation of this line. By analyzing this deformation in two or three dimensions, they generate highly accurate profile data of the object. Unlike single-point laser sensors that measure only one spot at a time, profile scanners capture thousands of data points in a single sweep, enabling rapid and comprehensive inspection of an object's shape, dimensions, and surface features.
The core working principle is based on optical triangulation. A laser diode emits a fan-shaped beam that creates a bright line on the object's surface. This line, as viewed from an offset angle by a high-resolution CMOS or CCD sensor, appears distorted according to the object's contour. Sophisticated onboard processors then calculate the precise height or depth (Z-axis) for each point along the line (X-axis). When the sensor or the object is in motion, a series of these profiles are stitched together to form a complete 3D point cloud representation. This method allows for non-contact measurement, which is crucial for delicate, hot, or fast-moving objects.
The applications of laser profile scanners are vast and transformative across numerous sectors. In automotive manufacturing, they are deployed for 100% inline inspection of weld seams, gap and flush measurements on car body panels, and tire tread analysis. The electronics industry relies on them for measuring component coplanarity, solder paste volume on PCBs, and the thickness of coatings or adhesives. In logistics and warehousing, these sensors enable automated parcel dimensioning (DIM weight), pallet profiling, and volume calculation with remarkable speed. Furthermore, they play a vital role in robotics for bin picking, guiding robots to accurately locate and grasp randomly oriented parts. Quality control in metal fabrication, wood processing, and food production (e.g., checking bread loaf height or fruit sorting) also benefits immensely from their precision.
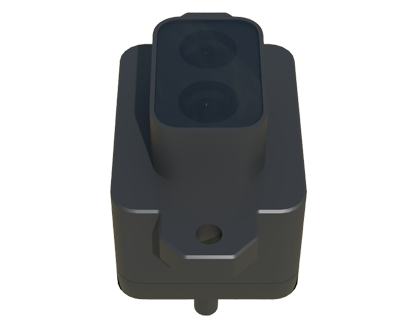
Selecting the right laser profile sensor requires careful consideration of several key parameters. Measurement range and field of view define the physical window in which the sensor can operate effectively. Resolution, often specified in microns, determines the smallest detectable feature. The scanning frequency, measured in Hertz (profiles per second), dictates how fast moving objects can be measured without blurring. Environmental robustness is critical; factors like ambient light immunity, IP rating for dust and water resistance, and tolerance to vibrations must align with the installation environment. Finally, the choice of interface (e.g., Ethernet/IP, PROFINET, EtherCAT) for seamless integration with factory networks and software capabilities for data analysis are decisive factors.
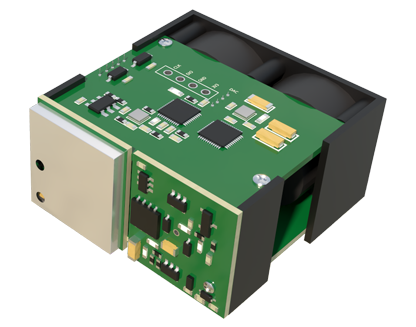
Modern advancements continue to push the boundaries. High-speed scanners now operate at tens of kilohertz, suitable for monitoring fast production lines. Miniaturized models allow integration into tight spaces. Enhanced algorithms filter out noise from shiny or transparent surfaces, expanding the range of measurable materials. The integration of artificial intelligence for anomaly detection directly at the sensor edge is also a growing trend, enabling smarter and more autonomous inspection systems.
In conclusion, laser profile scanning sensors are indispensable tools for modern industry, bridging the gap between physical objects and digital control systems. They provide the critical data needed for automation, quality assurance, and process optimization. By offering a blend of high speed, accuracy, and versatility, they empower manufacturers to achieve new levels of efficiency, reduce waste, and ensure product consistency in an increasingly competitive global market. Understanding their principles and capabilities is the first step toward leveraging their full potential in any measurement or inspection task.