In the precision-driven world of optical manufacturing, the accurate measurement of lens thickness is not just a requirement—it is a fundamental pillar of quality assurance. From eyeglasses and camera lenses to sophisticated components in medical imaging and aerospace systems, even a micron-level deviation can compromise optical performance. Traditional contact measurement methods, while useful, often introduce risks of surface damage, operator-dependent errors, and limitations in speed. This is where non-contact laser sensor technology steps in, offering a transformative solution for modern optical production lines.
Laser sensors operate on the principle of triangulation or time-of-flight measurement. In a typical setup for lens thickness, a laser diode emits a focused beam onto the lens surface. The reflected light is captured by a high-resolution detector, such as a CCD or CMOS array. By precisely calculating the position of the laser spot, the sensor determines the distance to the surface with exceptional accuracy. For thickness measurement, two synchronized laser sensors are commonly employed: one targeting the front surface and the other the back surface of the lens. The system’s software then computes the difference between these two distance readings, yielding the exact thickness value. This method entirely avoids physical contact, eliminating the risk of scratching or deforming delicate lens materials.
The advantages of using laser sensors for this application are substantial. First and foremost is precision. Modern laser displacement sensors can achieve sub-micron resolution, capable of detecting thickness variations as small as 0.1 µm. This level of accuracy is crucial for producing high-performance lenses where parameters like center thickness and edge thickness must be tightly controlled. Secondly, speed is a key benefit. Measurements can be performed in milliseconds, enabling 100% in-line inspection of every lens on a high-speed production conveyor. This real-time data allows for immediate process adjustments, drastically reducing waste and improving yield.
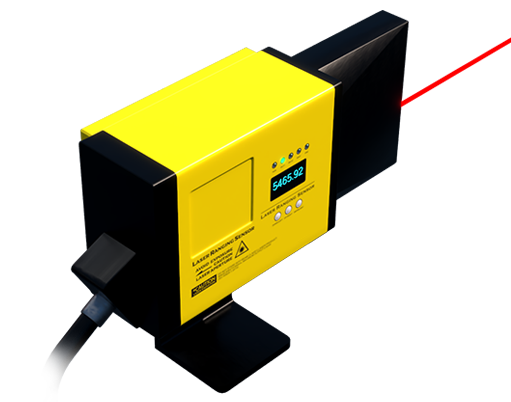
Furthermore, laser sensors exhibit remarkable versatility. They can reliably measure a wide range of lens materials, including glass, polycarbonate, CR-39, and even advanced polymers, regardless of color or transparency (with appropriate wavelength selection). The system can be easily programmed to handle different lens geometries—spherical, aspherical, bifocal, or progressive—making it ideal for flexible, small-batch production runs alongside mass manufacturing.
Integration into automated production environments is seamless. Laser measurement systems can be connected to factory networks, feeding thickness data directly into Statistical Process Control (SPC) software. This creates a closed-loop manufacturing process where trends are monitored, and machines can be automatically calibrated to correct any drift, ensuring consistent quality over long production periods. The data logs also provide complete traceability for each lens, a requirement increasingly demanded by industries like medical devices and automotive.
Despite the clear benefits, successful implementation requires careful consideration. Lens surface characteristics, such as high curvature or extreme reflectivity, can sometimes challenge the sensor. However, these are addressed through techniques like using diffuse-reflection lasers, applying anti-glare algorithms in software, or employing specialized fixtures to present the lens at an optimal angle. Regular calibration against certified standards is also essential to maintain long-term measurement integrity.
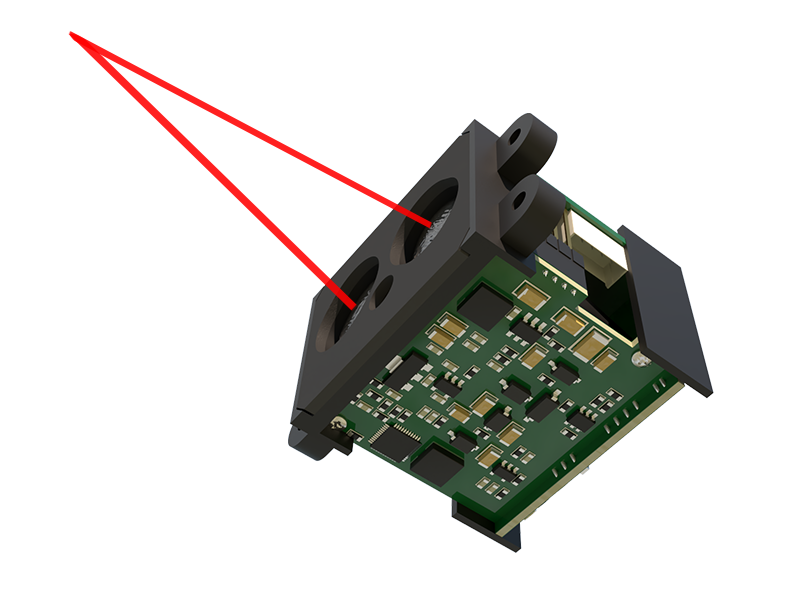
In conclusion, the adoption of laser sensor technology for measuring lens thickness represents a significant leap forward in optical manufacturing. It marries unparalleled accuracy with non-destructive, high-speed inspection, directly contributing to higher product quality, reduced operational costs, and enhanced manufacturing intelligence. As optical components become ever more complex and tolerances tighter, laser-based measurement stands as an indispensable tool for manufacturers aiming to excel in a competitive global market.