In the realm of modern precision metrology and industrial automation, the fusion of optical imaging and laser measurement technologies has given rise to a powerful class of instruments. Among these, the image measuring instrument integrated with a laser displacement sensor represents a pinnacle of versatility and accuracy. This combination transcends the limitations of traditional measurement tools, offering non-contact, high-speed, and highly precise inspection capabilities for complex components across diverse industries.
At its core, an image measuring instrument, often referred to as a video measuring system or optical comparator, utilizes a high-resolution camera and sophisticated software to capture and analyze the geometry of an object based on its visual features. It excels at measuring two-dimensional dimensions, such as lengths, diameters, and angles, and can perform edge detection with great accuracy. However, its fundamental limitation lies in its reliance on surface contrast and lighting; it measures what it can see clearly in the X and Y axes.
This is where the laser displacement sensor becomes a transformative addition. This sensor operates on the principle of optical triangulation or, in more advanced models, confocal or interferometric principles. A focused laser beam is projected onto the target surface. The reflected or scattered light is captured by a receiving lens at a known angle and focused onto a position-sensitive detector, such as a CCD or PSD. Any change in the distance to the target causes a proportional shift in the position of the light spot on the detector. This shift is electronically processed to calculate the precise distance (Z-axis height or displacement) with micron or even sub-micron resolution.
The integration of these two technologies creates a synergistic system. The image measuring instrument provides the robust X-Y coordinate framework and powerful visual analysis software. The laser displacement sensor adds the critical third dimension, enabling true 3D profiling and surface topography measurement. This hybrid system can perform tasks impossible for either technology alone.
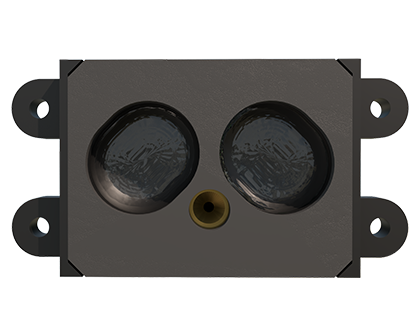
Key advantages of such integrated systems are manifold. First, they offer true non-contact measurement, which is essential for delicate, soft, or easily deformed materials like rubber, plastics, or polished metals. There is no physical force applied that could mar the surface or induce measurement error. Second, they provide exceptional speed. Measurements can be taken in milliseconds, making them ideal for high-volume production line inspection and statistical process control (SPC). Third, they deliver high precision and repeatability, often down to a single micrometer, ensuring consistent quality control. Finally, their versatility is unparalleled. They can measure a vast array of features: step heights, warpage, flatness, thickness (if accessed from both sides), surface roughness (with specialized sensors), and complex free-form contours.
The applications for image measuring instruments equipped with laser displacement sensors are extensive and critical to advanced manufacturing. In the electronics industry, they are indispensable for measuring the coplanarity of Ball Grid Array (BGA) solder balls, the height of components on printed circuit boards (PCBs), and the thickness of semiconductor wafers. The automotive sector relies on them for inspecting engine components, gear profiles, and the precise dimensions of injection-molded parts. In aerospace, they verify the stringent tolerances of turbine blades and structural components. Furthermore, they are used in medical device manufacturing for verifying implant dimensions and in precision machining for tool wear analysis and first-article inspection.
When selecting such a system, several technical parameters demand careful consideration. The measuring range of the laser sensor must suit the expected height variations of the targets. The spot size of the laser determines the minimum feature that can be resolved; a smaller spot allows for finer detail but may be more sensitive to surface finish. The stand-off distance, which is the nominal working distance from the sensor head to the target, affects integration into machinery. Data output interfaces, such as Ethernet, RS-232, or analog outputs, must be compatible with factory networks and software. Crucially, the system's software should seamlessly integrate the image data and laser point cloud data, allowing for easy programming of measurement routines, automated reporting, and CAD-to-part comparison.
In practice, operating these systems requires an understanding of their sensitivities. Surface properties like color, reflectivity, and texture can influence the laser sensor's performance. Highly reflective or transparent surfaces may require special treatment or sensor models designed for such challenging conditions. Consistent, diffuse lighting is vital for the imaging component to achieve reliable edge detection. Proper calibration using traceable standards is non-negotiable for maintaining measurement integrity.
Looking ahead, the evolution of these systems continues. Trends include the integration of multiple laser lines or patterns for faster area scanning, the use of blue-violet lasers for finer spot sizes on reflective metals, and the incorporation of artificial intelligence (AI) for automated defect recognition and adaptive measurement planning. As Industry 4.0 and smart factory concepts mature, these 3D metrology systems are becoming integral data nodes, feeding real-time dimensional data into digital twins and closed-loop manufacturing processes.
In conclusion, the image measuring instrument augmented with a laser displacement sensor is far more than the sum of its parts. It is a comprehensive solution for the demanding dimensional analysis needs of contemporary high-tech manufacturing. By bridging the gap between 2D vision and precise depth sensing, it provides engineers and quality assurance professionals with a reliable, fast, and extraordinarily capable tool to ensure that products are built right, down to the last micron.