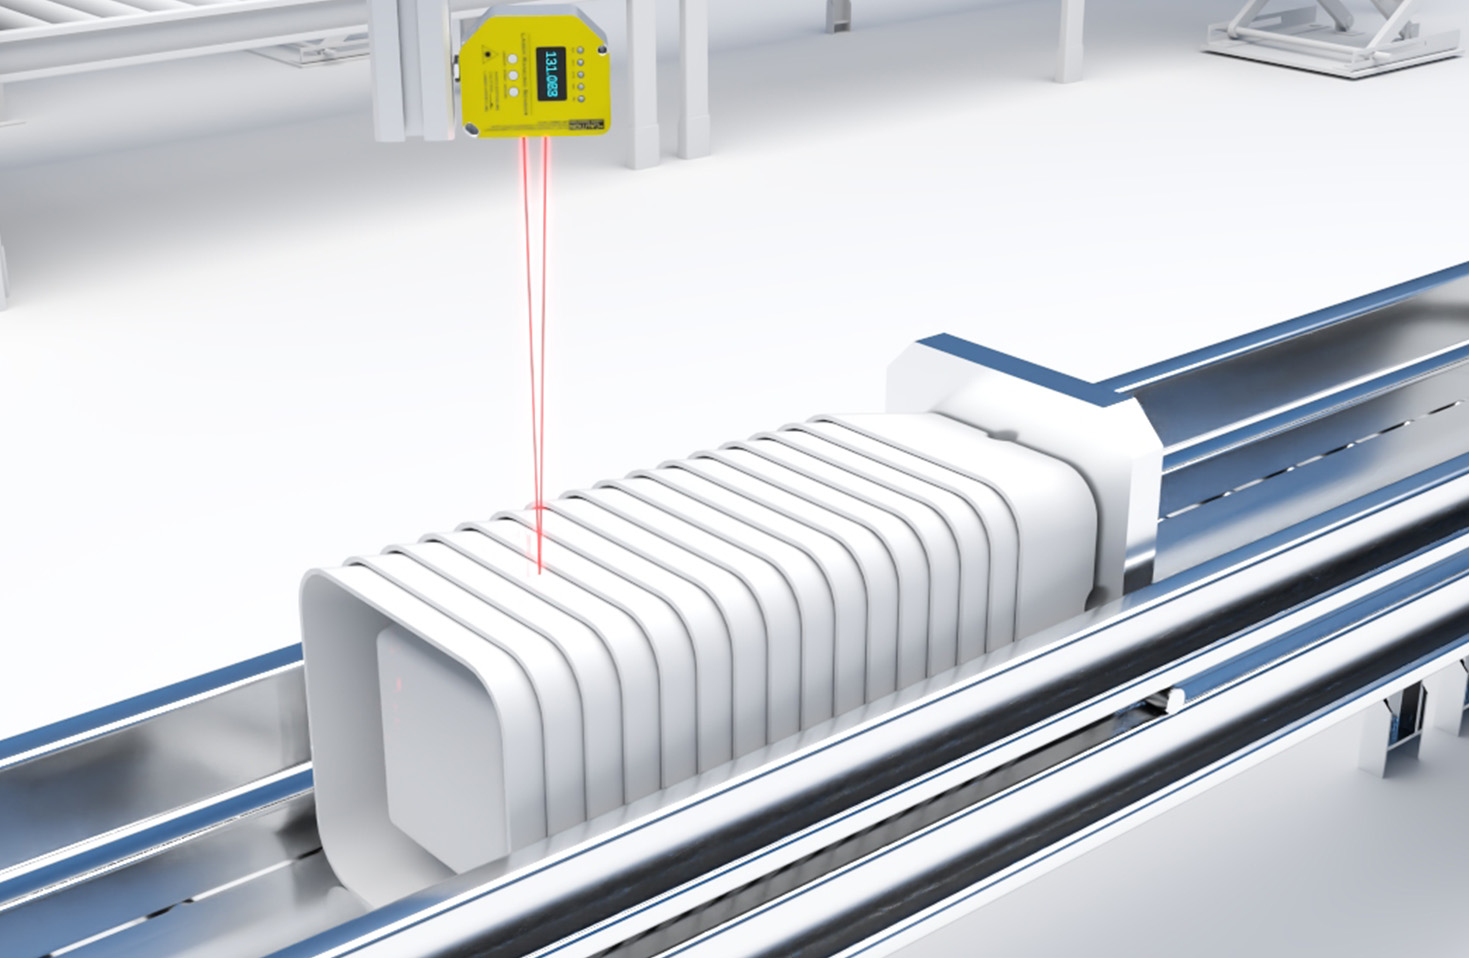
In the realm of precision measurement and industrial automation, laser displacement sensors have become indispensable tools. Their ability to provide non-contact, high-speed measurements with exceptional accuracy makes them vital for applications ranging from quality control and robotics to semiconductor manufacturing and automotive assembly. However, the term "accuracy" in the context of these sensors is often misunderstood or oversimplified. True sensor accuracy is not a single number but a complex interplay of several critical specifications and environmental factors.
At its core, the accuracy of a laser displacement sensor refers to its capability to consistently output a measurement value that closely matches the true distance or displacement of a target object. It encompasses both the closeness to the true value (trueness) and the repeatability of results (precision). Manufacturers typically specify accuracy in datasheets using metrics like linearity error, repeatability, and resolution. Linearity error, often the most cited figure, indicates the maximum deviation of the sensor's output from a best-fit straight line across its entire measuring range. For example, a sensor with a ±0.05% of Full Scale (FS) linearity over a 100mm range has a potential error band of ±50µm. Repeatability defines how consistently the sensor can measure the same point under identical conditions, usually expressed as a standard deviation. Resolution, the smallest detectable change in displacement, sets the fundamental limit for detail but does not equate to overall accuracy.
Several intrinsic and extrinsic factors directly influence the achieved accuracy in real-world settings. The first is the principle of operation. Common types include triangulation sensors, confocal sensors, and time-of-flight sensors, each with different accuracy profiles. Triangulation sensors, widely used for medium to high accuracy at short ranges, are highly sensitive to the target's surface properties. The laser spot size, the optical system's quality, and the detector's performance (like a Position Sensitive Device or CMOS array) are fundamental design elements determining baseline performance.
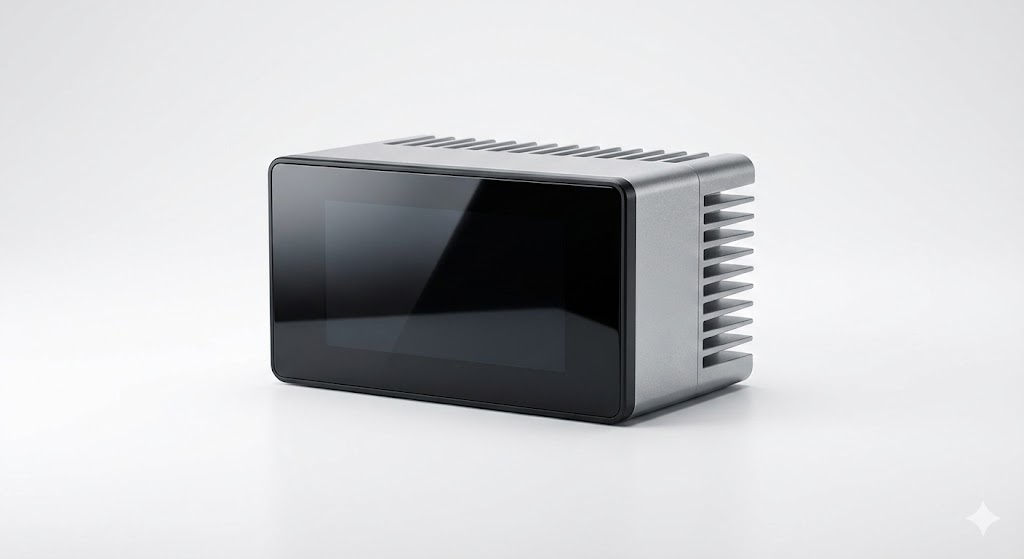
The target surface condition is arguably the most significant external factor. A sensor calibrated on a matte white ceramic reference surface will exhibit different accuracy when measuring a shiny metal, transparent glass, or a dark, absorptive material. Specular reflections can cause signal saturation or loss, while translucency can scatter the beam, shifting the perceived measurement point. Advanced sensors employ techniques like polarized light or multiple receiver elements to mitigate these effects, but the user must understand the specified accuracy is valid only for certain surface types.
Environmental stability is another crucial consideration. Temperature fluctuations can cause thermal expansion in the sensor's housing and optical components, leading to drift. High-quality sensors specify a temperature coefficient (e.g., ±0.02% FS/°C). Vibrations can introduce noise, while ambient light, especially from other lasers or strong industrial lighting, can interfere with the detector. Ensuring stable operating conditions or selecting sensors with robust environmental compensation is essential for maintaining specified accuracy.
Furthermore, the setup and alignment of the sensor play a practical role. The sensor must be mounted securely to prevent movement. For triangulation sensors, the measurement is most accurate when the target surface is perpendicular to the laser beam; angular tilt introduces a cosine error. The sampling rate and data filtering settings also impact the effective accuracy for dynamic measurements. A high-speed measurement might integrate more noise, whereas heavy filtering can smooth data but reduce responsiveness.
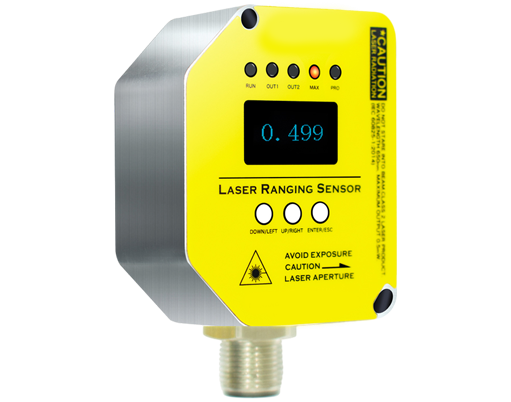
To select the right sensor, one must look beyond the headline accuracy figure. A thorough evaluation requires matching the sensor's specifications—including its linearity, repeatability, resolution, temperature stability, and recommended surface types—to the specific application requirements. It is often more meaningful to consider the combined uncertainty budget under actual operating conditions rather than a single ideal lab-specification number. Regular calibration against traceable standards is the final, non-negotiable step to ensure long-term accuracy and reliability in any precision measurement system.
In conclusion, laser displacement sensor accuracy is a multifaceted specification. Achieving the highest possible measurement fidelity demands a holistic understanding of the sensor's technical limits, a careful assessment of the target and environment, and diligent installation and maintenance practices. By appreciating these nuances, engineers and technicians can fully leverage the power of laser displacement sensing to enhance product quality and process efficiency.