In the realm of industrial automation and precision measurement, laser sensor test benches are critical tools for ensuring the accuracy, reliability, and performance of laser-based sensing systems. High-quality images of these setups provide invaluable visual documentation for engineers, technicians, and procurement specialists. This guide delves into the key components visible in laser sensor test bench photographs, their significance, and how to interpret these images for practical applications.
A typical laser sensor test bench image reveals a structured environment designed for controlled evaluation. The central component is invariably the laser sensor unit itself, often mounted on a stable, adjustable fixture. This fixture, visible as a robust mechanical arm or a precision optical breadboard, allows for precise positioning and alignment, which is paramount for repeatable testing. Surrounding the sensor, one can usually identify various calibration targets. These include standardized test patterns, retroreflectors, or materials with specific surface properties (e.g., matte white, glossy black, transparent) used to assess the sensor's response under different conditions.
Another critical element captured in these images is the data acquisition and control system. This may appear as a rack of electronic equipment, including oscilloscopes, signal generators, power supplies, and a central computer running specialized software. The presence of interface cables and connectors highlights the integration between the sensor hardware and the analytical software. Furthermore, environmental control apparatus might be seen, such as light shrouds or enclosures to minimize ambient light interference, or temperature control units to test sensor stability across operating ranges.
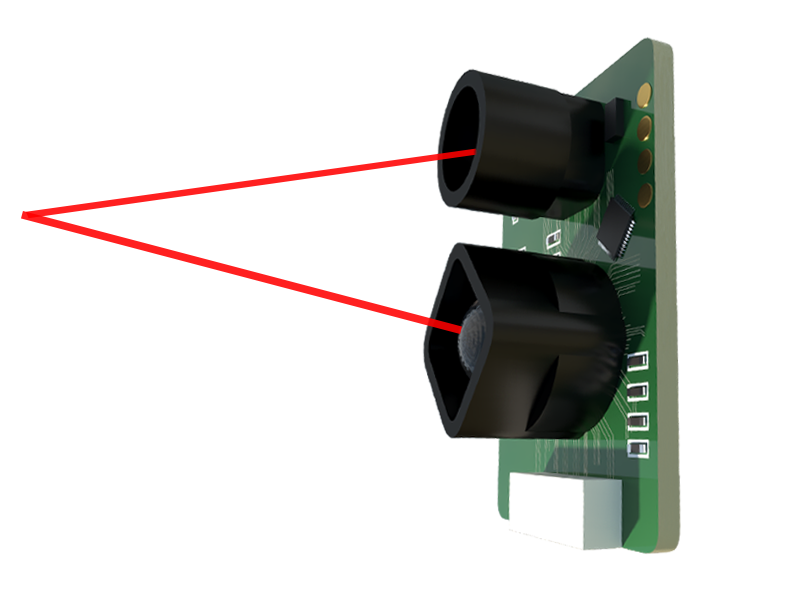
Close-up shots often focus on the laser beam's interaction point. Here, images might show a visible laser dot or line projected onto a target, sometimes accompanied by tools like alignment lasers or microscopes to verify beam quality and focus. For triangulation or time-of-flight sensors, the spatial relationship between the emitter, the target, and the receiver is clearly laid out. Images may also showcase the test bench undergoing dynamic tests, with motion stages or robotic arms moving targets at controlled speeds to evaluate the sensor's tracking ability and response time.

The quality of the test bench image itself speaks volumes. Well-lit, high-resolution photographs with clear labels and scale references indicate a professional and meticulous testing process. They allow viewers to assess the build quality of the fixtures, the organization of the workspace, and the overall robustness of the test methodology. For instance, an image showing a sensor mounted on a vibration-isolation table suggests tests for high-precision, low-noise applications.
Interpreting these images requires an understanding of the test objectives. A bench cluttered with various material samples likely indicates a comprehensive material dependency study. An image featuring long-range targets and atmospheric monitoring equipment points towards tests for outdoor or large-scale distance measurement. The choice of backdrop—whether it's a clean laboratory setting or a simulated factory floor—also provides context about the intended application environment, from controlled R&D labs to harsh industrial sites.
For professionals seeking to specify or validate laser sensors, these images are more than just illustrations; they are technical artifacts. They provide evidence of a manufacturer's commitment to quality control and performance verification. When evaluating suppliers, reviewing detailed test bench photographs can be as important as examining the data sheets. They offer a transparent look into the calibration procedures and performance validation steps that underpin the sensor's published specifications.
In conclusion, laser sensor test bench images serve as a vital visual bridge between technical specifications and real-world performance. By systematically analyzing the components, setup, and context presented in these photographs, engineers can gain deeper insights into sensor capabilities, ensure proper integration into their systems, and make more informed procurement decisions. A well-documented test bench is a hallmark of reliability in the precision measurement industry.