In the realm of industrial automation and precision manufacturing, laser sensors have become indispensable tools for non-contact thickness measurement. Their accuracy, speed, and reliability are paramount for quality control across diverse sectors, from metal rolling and glass production to plastic film extrusion and semiconductor fabrication. However, the true value of these measurements hinges on adherence to established and rigorous thickness standards. These standards provide the common language and technical framework ensuring that measurements are accurate, repeatable, and comparable across different systems, locations, and time.
The concept of thickness measurement standards operates on multiple levels. Primarily, they refer to the calibration artifacts—physical gauge blocks or certified reference materials (CRMs) with known, traceable thickness values. These artifacts, often made from stable materials like ceramic, steel, or fused quartz, are measured by the laser sensor to establish a calibration curve. The traceability chain, typically leading back to national metrology institutes (NMIs) like NIST (USA) or PTB (Germany), is the cornerstone of measurement credibility. Without this traceability, a sensor's reading is merely a number without proven accuracy.
Beyond physical artifacts, standards encompass the methodologies and environmental conditions governing measurement. Key influencing factors must be standardized or compensated for to achieve reliable results. The material's surface properties, such as reflectivity, color, and texture, significantly impact the laser sensor's signal. A highly reflective polished steel surface and a matte black rubber sheet will interact with the laser beam differently. Modern sensors often incorporate advanced algorithms to compensate for these variations, but calibration against samples representative of the production material is essential. Furthermore, environmental stability is critical. Temperature fluctuations can cause thermal expansion in both the target material and the sensor's mechanical structure, introducing drift. Standards often specify operating temperature ranges and may require sensors with integrated temperature compensation. Vibration and ambient light are other environmental factors that must be controlled or mitigated per standard practice.
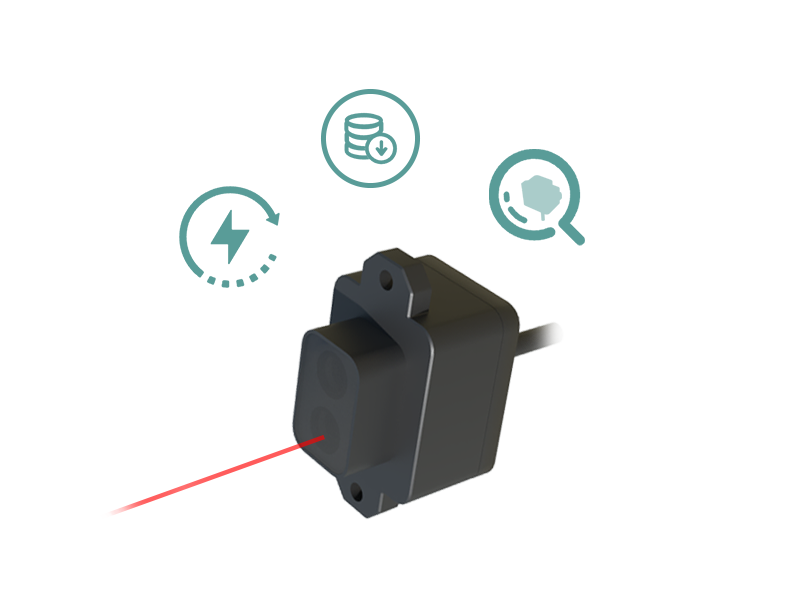
For laser triangulation sensors, a common technology for thickness gauging, alignment and geometric factors are standardized. The sensor must be perpendicular to the target surface within specified tolerances. Any angular misalignment, known as cosine error, will result in a measured thickness greater than the true value. In dual-head systems, where two opposing sensors measure the combined distance to both surfaces of a material to calculate thickness, the parallelism and stability of the two sensor axes are absolutely critical. Standards define procedures for aligning and verifying these systems.
International standards bodies like the International Organization for Standardization (ISO) and the International Electrotechnical Commission (IEC) provide overarching guidelines. For dimensional measurement, standards such as ISO 1 (standard reference temperature for geometrical product specifications) and the ISO 9001 quality management framework indirectly govern measurement system integrity. More directly, instrument performance is often validated against standards like VDI/VDE 2634 for optical 3D measurement systems or specific ASTM procedures for material testing.
Implementing a robust thickness measurement system based on these standards involves a structured process. First, select a laser sensor with specifications—resolution, repeatability, linearity, and measuring range—that exceed the required tolerance for the application. Second, establish a calibration schedule using traceable gauge blocks that span the expected thickness range. Third, create detailed work instructions defining the measurement location, environmental conditions, sensor settings, and data recording procedures. Finally, perform regular Gauge Repeatability and Reproducibility (Gauge R&R) studies to statistically validate that the entire measurement system, including the sensor, procedure, and operators, produces consistent results within acceptable limits.
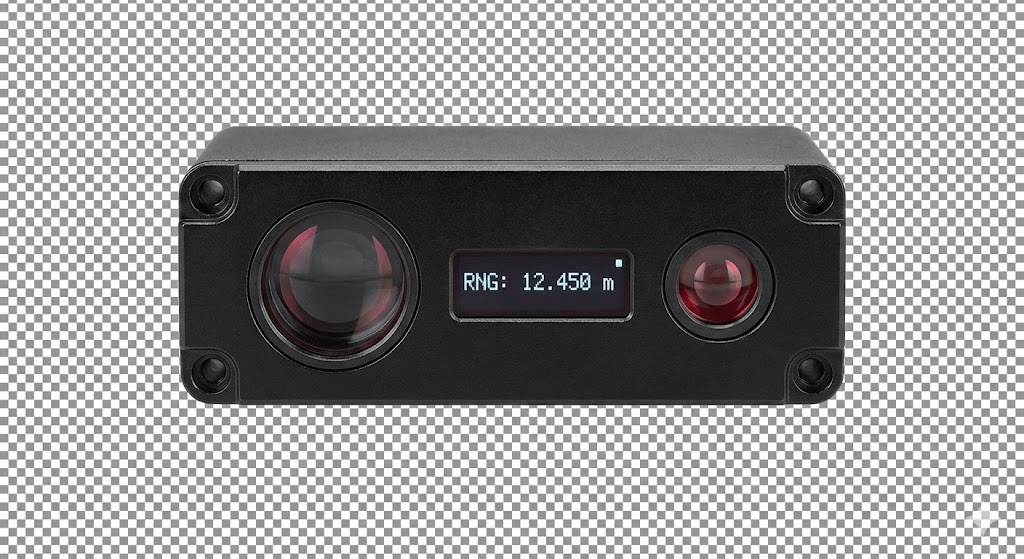
The benefits of strict adherence to thickness standards are substantial. It minimizes measurement uncertainty, reduces scrap and rework by catching deviations early, ensures compliance with customer specifications and regulatory requirements, and facilitates process optimization through trustworthy data. In high-stakes industries like aerospace or medical device manufacturing, where material thickness directly correlates to safety and performance, standardized measurement is non-negotiable.
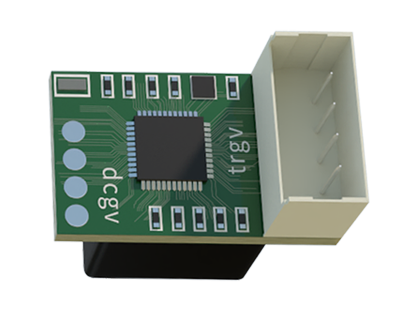
In conclusion, laser sensors offer phenomenal capability for non-contact thickness gauging, but their output is only as good as the standards that underpin their use. From traceable calibration artifacts to controlled environmental conditions and validated procedures, a comprehensive standards-based approach transforms a laser sensor from a simple displacement meter into a reliable pillar of industrial quality assurance. Engineers and technicians must prioritize this foundational aspect to fully leverage the technology's potential and ensure manufacturing excellence.