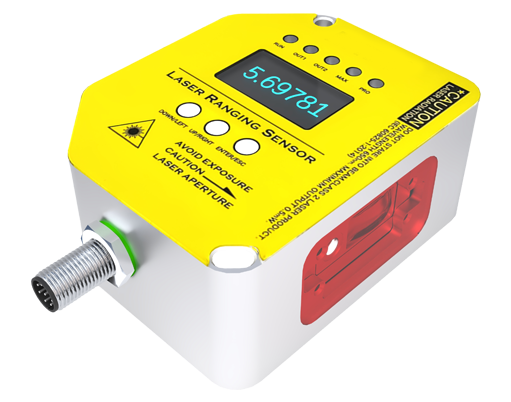
Laser sensor flaw detection represents a pivotal advancement in non-destructive testing (NDT) technologies, offering unparalleled precision and efficiency for industrial quality control. At its core, this method utilizes laser beams to inspect materials and components for surface and subsurface defects without causing any damage. The fundamental principle involves the emission of a coherent, monochromatic laser light onto the target surface. When the laser interacts with the material, several phenomena occur, including reflection, scattering, absorption, and transmission, which are meticulously analyzed to detect anomalies.
The most common technique employed is laser triangulation. In this setup, a laser diode projects a focused beam or a structured light pattern onto the inspection surface. A high-resolution camera or photodetector, positioned at a known angle relative to the laser source, captures the reflected light. Any surface irregularity, such as a crack, pit, or deformation, alters the path of the reflected light, causing a displacement in the captured image. By calculating this displacement using trigonometric algorithms, the system precisely determines the depth, height, and dimensions of the flaw with micrometer-level accuracy. This method is exceptionally effective for detecting surface defects like scratches, dents, and weld imperfections in metals, composites, and ceramics.
For subsurface flaw detection, laser ultrasonic testing (LUT) is often utilized. This innovative approach involves generating ultrasonic waves within the material using pulsed lasers. A high-energy laser pulse is directed at the surface, causing rapid thermal expansion that produces broadband ultrasonic waves. These waves propagate through the material and interact with internal discontinuities such as voids, inclusions, or delaminations. A separate laser interferometer or a sensitive optical detector then measures the resulting surface vibrations or wave reflections. By analyzing the time-of-flight, amplitude, and frequency changes of the ultrasonic signals, the system constructs a detailed internal map, identifying hidden flaws that are invisible to surface inspection methods. LUT is particularly valuable for inspecting critical components in aerospace, automotive, and energy sectors, where internal integrity is paramount.

Another significant principle is based on laser shearography, a full-field optical technique used for detecting subsurface defects in composite materials. It involves illuminating the test object with a coherent laser beam and capturing interferometric images before and after applying a slight stress load (thermal, vacuum, or mechanical). Defects beneath the surface cause localized deformation anomalies, leading to distinctive fringe patterns in the subtracted phase map. This allows for rapid, large-area inspection with high sensitivity to disbonds, delaminations, and impact damage, commonly applied in wind turbine blades, aircraft fuselages, and pressure vessels.
The advantages of laser sensor flaw detection are manifold. It provides non-contact measurement, eliminating risks of surface contamination or mechanical wear. High-speed scanning capabilities enable real-time inspection in production lines, enhancing throughput. Moreover, its adaptability to automated systems and harsh environments (e.g., high temperatures or radioactive areas) makes it indispensable for modern Industry 4.0 applications. However, challenges persist, including sensitivity to surface reflectivity variations, environmental vibrations, and the high initial cost of sophisticated laser systems. Ongoing research focuses on integrating artificial intelligence for automated flaw classification and developing compact, cost-effective sensors to broaden accessibility.
In conclusion, laser sensor flaw detection leverages advanced optical principles to deliver accurate, reliable, and efficient inspection solutions. As industries increasingly prioritize safety and quality, mastering these technologies is essential for engineers aiming to optimize manufacturing processes and ensure structural reliability in critical infrastructure.