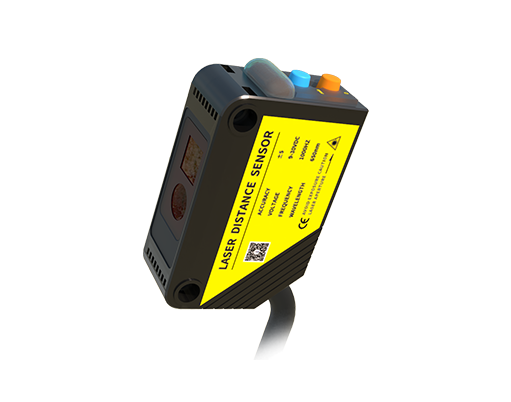
Laser displacement sensors are fundamental components in modern industrial automation and precision measurement systems. Their operation is based on the principle of optical triangulation, a highly accurate and non-contact method for determining distance or position. At its core, a laser diode emits a focused beam of coherent light onto the target surface. The reflected light, which scatters from the surface, is then captured by a receiving lens and focused onto a position-sensitive detector, typically a CMOS (Complementary Metal-Oxide-Semiconductor) or CCD (Charge-Coupled Device) linear image sensor.
The fundamental relationship governing this measurement is triangulation. The laser emitter, the receiving lens, and the image sensor form a precise geometric triangle. When the target object's distance changes, the position where the reflected light spot strikes the image sensor shifts correspondingly. This shift is directly proportional to the change in distance. The sensor's internal processor calculates the exact displacement by analyzing this positional data on the detector with extremely high resolution, often in the micrometer or even sub-micrometer range.
Several key factors influence the performance and selection of a laser displacement sensor. The type of laser, commonly red or blue-violet, affects performance on different materials. Blue lasers, with their shorter wavelength, often provide superior performance on organic surfaces, transparent objects, or highly reflective metals by reducing penetration and speckle noise. The sampling rate, or response speed, is critical for high-speed production lines, with some models capable of hundreds of thousands of measurements per second. The spot size determines the minimum measurable feature; a smaller spot allows for measurement on tiny components or edges. Furthermore, the stand-off distance (the nominal working distance from sensor head to target) and measurement range are primary selection criteria, varying from short-range, high-precision models to long-range units for larger applications.
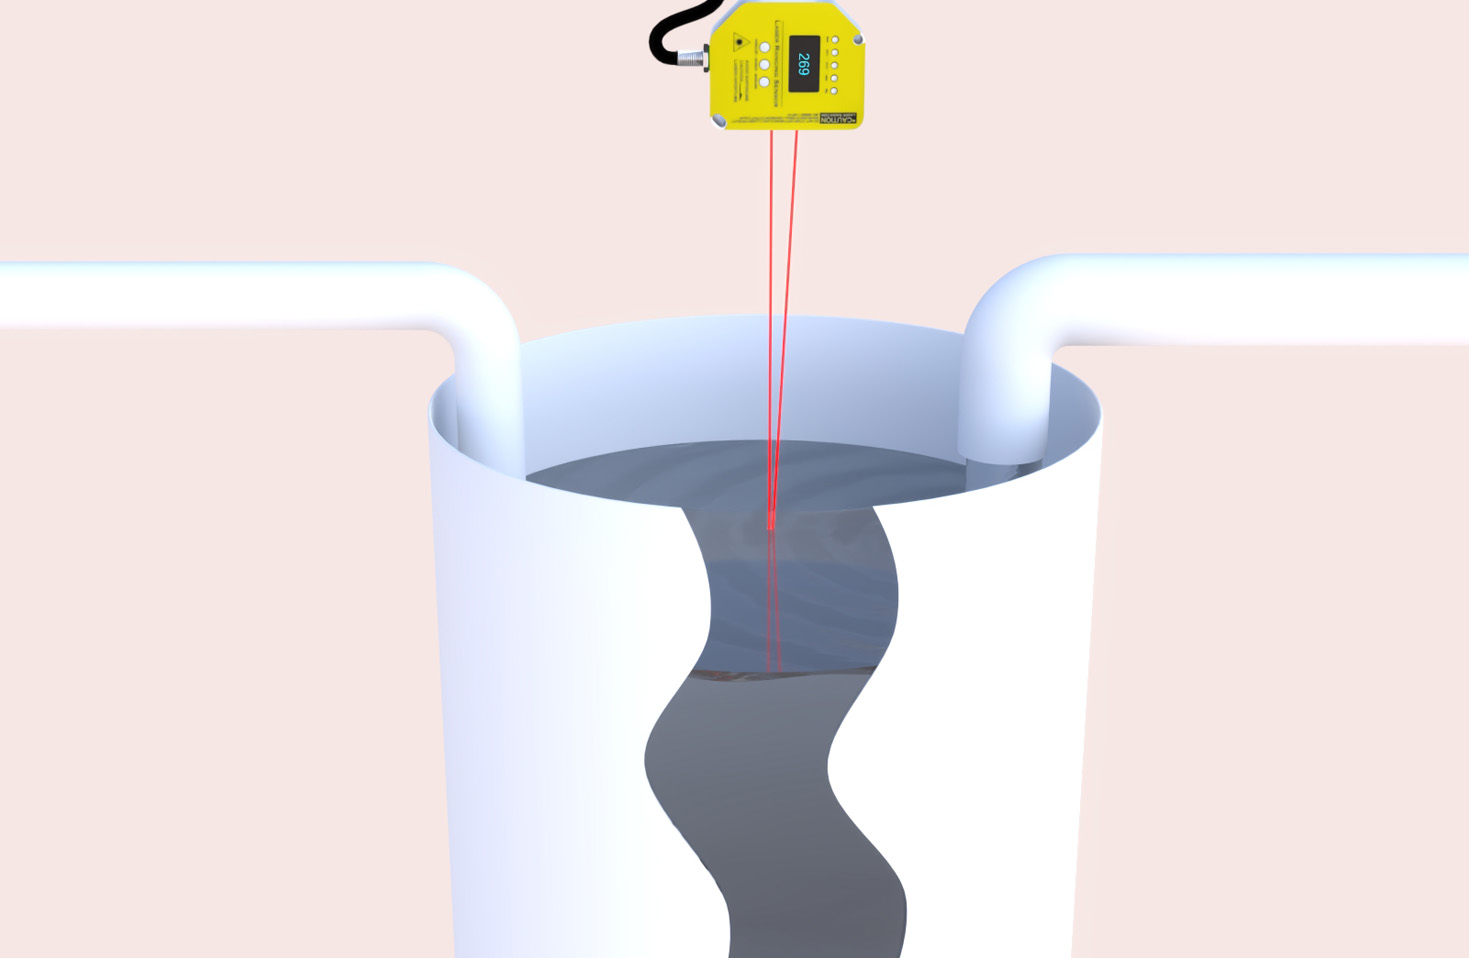
Environmental robustness is a non-negotiable requirement in industrial settings. High-quality sensors are housed in rugged, IP67-rated enclosures to withstand dust, water jets, oil mist, and mechanical vibration. They incorporate temperature compensation circuits to maintain accuracy despite ambient thermal fluctuations common in factory environments. Advanced models feature sophisticated algorithms to filter out electrical noise and handle challenging surface conditions, such as varying colors, textures, or extreme gloss.
The applications are vast and transformative across manufacturing sectors. In automotive assembly, they measure critical gaps and flushness between body panels with relentless consistency. In electronics manufacturing, they verify the coplanarity of Ball Grid Array (BGA) solder balls and the thickness of wafer substrates. In metal processing, they monitor the thickness of rolled steel or the runout of rotating shafts. Beyond simple distance measurement, these sensors enable profiling, where a series of measurement points are taken as an object passes by, creating a precise 2D contour for quality inspection.
When integrating a laser displacement sensor, engineers must consider the target surface properties. Perfectly specular (mirror-like) surfaces can deflect the beam entirely, requiring a specialized configuration or the use of a diffuse surface treatment. Transparent materials like glass or plastic may require sensors with specific receiver sensitivity settings or the use of a secondary wavelength to avoid measuring through the material. For rough or porous surfaces, the laser spot may scatter excessively, potentially requiring a sensor with higher laser power or a larger receiving aperture to capture sufficient reflected light.
Calibration and setup are straightforward yet vital. Using a certified calibration target, typically a flat, neutral-colored plate, technicians establish the sensor's baseline. Modern sensors often feature intuitive software interfaces for setting measurement windows, filtering parameters, and output configurations (analog voltage/current, digital communication via Ethernet/IP, PROFINET, or RS-485). The output can be configured for peak-hold, valley-hold, or average value detection based on the application need.
Looking forward, advancements in laser and detector technology continue to push the boundaries. The integration of multi-point measurement in a single head, combined with high-speed data processing, is enabling real-time 3D surface inspection. Furthermore, the miniaturization of components is leading to more compact sensor designs that fit into increasingly constrained spaces on robotic end-effectors or inside machinery.
In conclusion, the laser displacement sensor is a paradigm of precision metrology, translating the simple geometry of triangulation into reliable, high-speed data that drives quality control, process optimization, and robotic guidance. Its non-contact nature ensures no part wear or deformation, while its speed and accuracy are indispensable for the zero-defect goals of Industry 4.0. Understanding its operational principles, key specifications, and application nuances is essential for engineers to leverage its full potential in creating smarter, more efficient, and higher-quality manufacturing processes.